
Amy Rio
Better Homes and Gardens Real Estate Executive Real Estate
(860) 321-8567
1,025 Total Sales
1 in Seymour
$392,000 Price
Estimated Value: $591,000 - $729,000
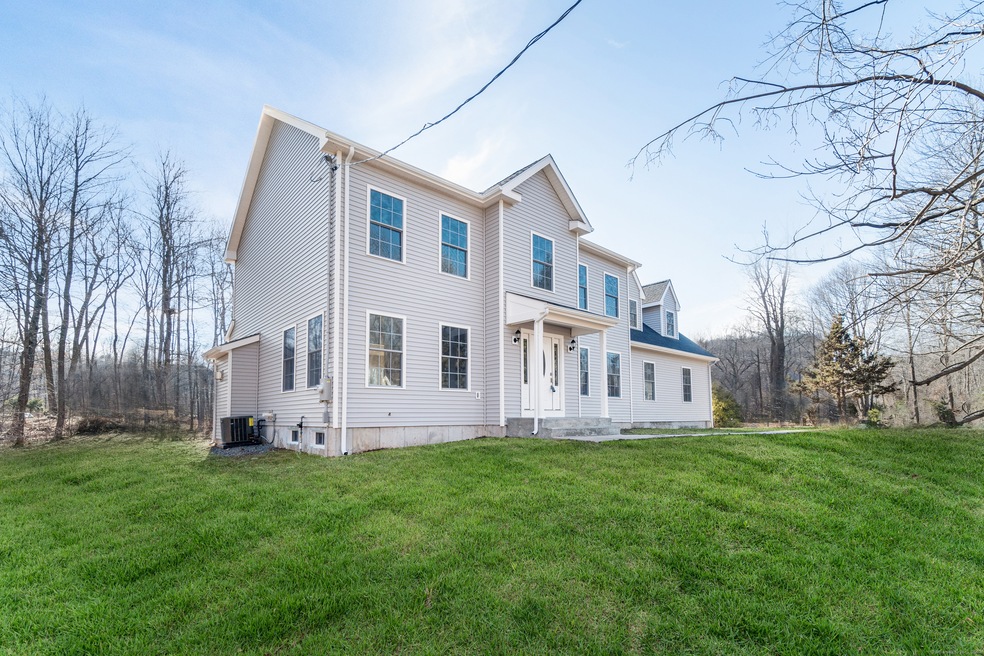
Rarely do you find such a gem as the upcoming construction on Patrick Drive in Seymour! Nestled in a tranquil neighborhood and surrounded by lush woods, this soon-to-be-built home promises to be a dream home. No expense was spared in this perfectly done dream home. Handsome hardwood floors and recessed lighting run through this entire home, enhancing all of the other features that are thoughtfully built in. The main level features the family room, living room, kitchen, dinette, formal dining room and guest bath. Prepare to feast your eyes on the kitchen, with striking quartz countertops, high end stainless steel appliances, tiled back splash, modern lighting and so much more! The family room features a grand fireplace to host your guests or cozy up to, which flows right out to the deck for those summer barbecues or right into the living room for all of your entertainment needs! Each bathroom leaves nothing to want for. Premium fixtures are decked thought out the home to add a luxurious feel to this palace. The upstairs hosts 4 bedrooms total, 2 full bath, a massive primary bedroom with primary bathroom and a laundry closet. The home comes with a 1 year warranty. This property features 2 water front ponds!!! The grass will be seeded in the spring, pending weather. This house is soon to be constructed....purchase it now to customize some of the features!!
Last Agent to Sell the Property
Toledo Realty License #RES.0795666 Listed on: 04/12/2024
We collect this data history from publicly available records. To have your information removed, we recommend requesting removal directly through your county’s website.
Amy Rio
Better Homes and Gardens Real Estate Executive Real Estate
(860) 321-8567
1,025 Total Sales
1 in Seymour
$392,000 Price
Mike Albert
RE/MAX RISE
(860) 845-0960
243 Total Sales
4 in Seymour
$128K - $450K Price Range
Anthony D'Amore
eXp Realty
(833) 659-3540
73 Total Sales
1 in Seymour
$438,500 Price
Marc Seigel & Lauren Seigel-Gross
RE/MAX RISE
(888) 372-5056
139 Total Sales
1 in Seymour
$237,000 Price
Alexa Skalandunas
William Raveis Real Estate
(475) 348-7664
25 Total Sales
1 in Seymour
$467,000 Price
Mary Beth Grasso
Keller Williams Realty
(888) 291-7143
120 Total Sales
2 in Seymour
$300K - $460K Price Range
We collect this data history from publicly available records. To have your information removed, we recommend requesting removal directly through your county’s website.
| Date | Buyer | Sale Price | Title Company |
|---|---|---|---|
| $725,000 | -- | ||
| Volo Zachary | $699,500 | None Available | |
| Lazri Albert | $105,000 | None Available |
We collect this data history from publicly available records. To have your information removed, we recommend requesting removal directly through your county’s website.
| Date | Status | Borrower | Loan Amount |
|---|---|---|---|
| Closed | -- | $650,535 |
We collect this data history from publicly available records. To have your information removed, we recommend requesting removal directly through your county’s website.
| Date | Event | Price | List to Sale | Price per Sq Ft |
|---|---|---|---|---|
| 10/18/2024 10/18/24 | Sold | $699,500 | 0.0% | $267 / Sq Ft |
| 06/01/2024 06/01/24 | Pending | -- | -- | -- |
| 04/12/2024 04/12/24 | For Sale | $699,500 | -- | $267 / Sq Ft |
We collect this data history from publicly available records. To have your information removed, we recommend requesting removal directly through your county’s website.
| Year | Tax Paid | Tax Assessment Tax Assessment Total Assessment is a certain percentage of the fair market value that is determined by local assessors to be the total taxable value of land and additions on the property. | Land | Improvement |
|---|---|---|---|---|
| 2025 | $9,050 | $326,480 | $64,960 | $261,520 |
| 2024 | $2,411 | $65,450 | $65,450 | $0 |
| 2023 | $2,355 | $65,450 | $65,450 | $0 |
| 2022 | $2,329 | $65,450 | $65,450 | $0 |
| 2021 | $2,272 | $65,450 | $65,450 | $0 |
| 2020 | $2,764 | $76,790 | $76,790 | $0 |
| 2019 | $2,764 | $76,790 | $76,790 | $0 |
| 2018 | $2,764 | $76,790 | $76,790 | $0 |
| 2017 | $2,764 | $76,790 | $76,790 | $0 |
| 2016 | $2,764 | $76,790 | $76,790 | $0 |
| 2015 | $2,898 | $83,790 | $83,790 | $0 |
| 2014 | $2,852 | $83,790 | $83,790 | $0 |
Seller's Agent in 2024
Joseph Gregory
Toledo Realty
(860) 539-4868
21 Total Sales
Buyer's Agent in 2024
Jonathan Ducharme
Serhant Connecticut, LLC
(203) 807-2072
36 Total Sales
Source: SmartMLS
MLS Number: 24010034
APN: SEYM-000405-000000-000006-AA000000
Disclaimer: Certain information contained herein is derived from information provided by parties other than Homes.com. All information provided is deemed reliable, but is not guaranteed to be accurate and should be independently verified.
IDX information is provided exclusively for personal, non-commercial use, and may not be used for any purpose other than to identify prospective properties consumers may be interested in purchasing. Information is deemed reliable but not guaranteed.
Ask me questions while you tour the home.