

Move-In Specials
We believe in upfront pricing. That’s why we display Total Monthly Pricing, including recurring monthly fees, to provide a clearer view of your monthly costs while you search. Pricing formats may vary by community.
Highlights
- Pool
- Walk-In Closets
- Picnic Area
- Grill
- Property Manager on Site
- Views
About 10X Harbour Breeze
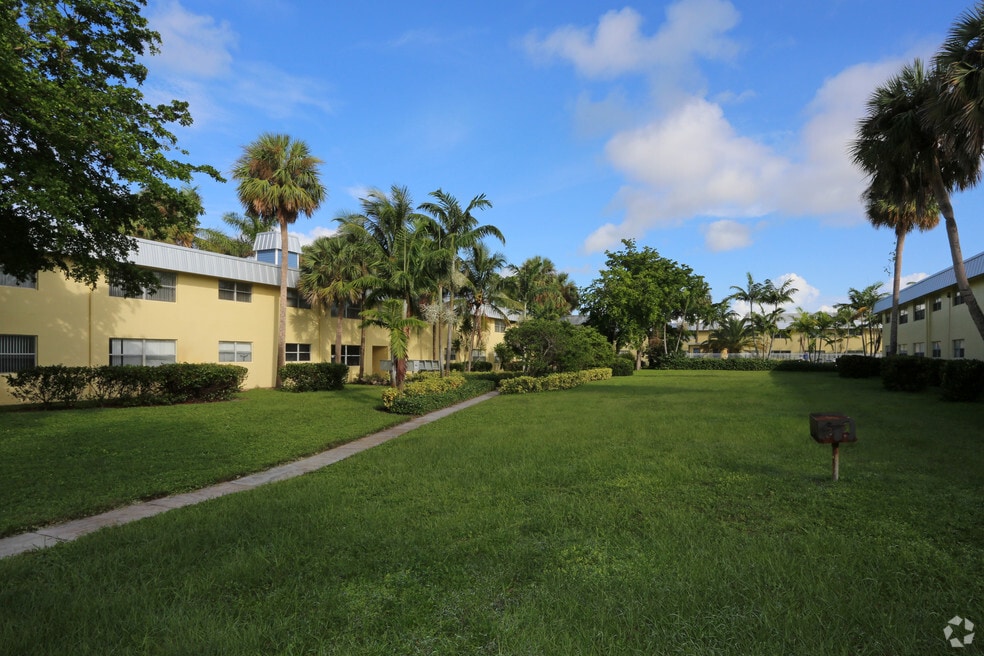
Enjoy relaxed coastal living at 10X Harbour Breeze, a welcoming apartment community in the heart of Stuart. Offering spacious one, two, and three-bedroom apartment homes with open-concept layouts, ceramic tile flooring, spacious closets, and updated interiors, 10X Harbour Breeze blends comfort and convenience with a laid-back Florida lifestyle. Residents enjoy a resort-inspired pool, lush courtyards, on-site management and maintenance, and easy access to downtown Stuart, beaches, dining, shopping, and major highways. With a convenient location near the waterfront and local entertainment, 10X Harbour Breeze makes it easy to enjoy everything the Treasure Coast has to offer.

Pricing and Floor Plans
The total monthly price shown includes only the required fees. Additional fees may still apply to your rent. Use the rental calculator to estimate all potential associated costs.
1 Bedroom
A1
- 1 Bed
- 1 Bath
- 653 Sq Ft
2 Bedrooms
B1
- 2 Beds
- 1 Bath
- 753 Sq Ft
| Unit | Total Price | Sq Ft | Availability | Unit Details |
|---|---|---|---|---|
| B209 | $1,599 | 753 | Oct 31 | |
| A208 | $1,599 | 753 | Nov 5 |
3 Bedrooms
C1
- 3 Beds
- 2 Baths
- 953 Sq Ft
Fees and Policies
The fees below are based on community-supplied data and may exclude additional fees and utilities. Use the Rent Estimate Calculator to determine your monthly and one-time costs based on your requirements.
Property Fee Disclaimer: Based on community-supplied data and independent market research. Subject to change without notice. May exclude fees for mandatory or optional services and usage-based utilities.
Community Details
Property Information
- Built in 1973
- 104 units/2 stories
Lease Options
- 12 mo
Community Amenities
Property Services
- Property Manager on Site
- Maintenance on site
- Online Services
Shared Community
- Walk-Up
Fitness & Recreation
- Pool
Outdoor Features
- Courtyard
- Picnic Area
- Grill
Additional Amenities
- 24 Hour Laundry Center
- Ceramic Tile Flooring
- Convenient Location To Downtown Stuart
- Electric Stoves With Self Cleaning Ovens
- Luscious Landscaping and Courtyards
- Open-Concept Living Areas
- Professional On-Site Management and Maintenance
- Resort Inspired Pool with Seating
- Spacious Closets
Apartment Features
Indoor Features
- Air Conditioning
- Ceiling Fans
- High Speed Internet Access
- Tub/Shower
Kitchen Features & Appliances
- Kitchen
- Oven
- Freezer
Model Details
- Tile Floors
- Views
- Walk-In Closets
- Carpet
- Large Bedrooms
Matterport 3D Tours
Map
- 0 SE Palm Beach Rd Unit R11129354
- 0 SE Palm Beach Rd Unit R11129486
- 904 SE Hall St
- 820 SE 13th St
- 904 SE 16th St
- 801 SE 15th St
- 913 SE Forrest Park Dr
- 1600 SE Dixie Hwy Unit 13-204
- 717 SE Alamanda Cir
- 907 SE Lake St
- 1636 SE Arapaho Ave
- 833 SE Tarpon Ave
- 833 SE Tarpon Ave
- 912 SE Tarpon Ave
- 705 SE Tarpon Ave
- 1341 SE Seashell Ln
- 1121 SE Alamanda Ln
- 1023 SE 7th St
- 1633 SE Arapaho Ave
- 827 SE 6th St
- 719 SE Stypmann Blvd
- 905 SE Flamingo Ave
- 910 SE Ocean Ave
- 1651 SE 8th St
- 400 SE Central Pkwy
- 513 SW Ocean Blvd
- 1021 SE Monterey Rd Unit 120
- 528 SE Osceola St Unit B-1
- 503 SE Flamingo Ave
- 240 SE Tressler Dr
- 901 SE Riverside Dr
- 325 SE Halifax Ln
- 2110 SE Edler Dr Unit 2110
- 2155 SE Edler Dr
- 2124 SE Edler Dr
- 2118 SE Edler Dr Unit B
- 63 SE Palermo Ct Unit 101
- 300 SE St Lucie Blvd
Ask me questions while you tour the home.