

Highlights
- Loft Layout
- Cabana
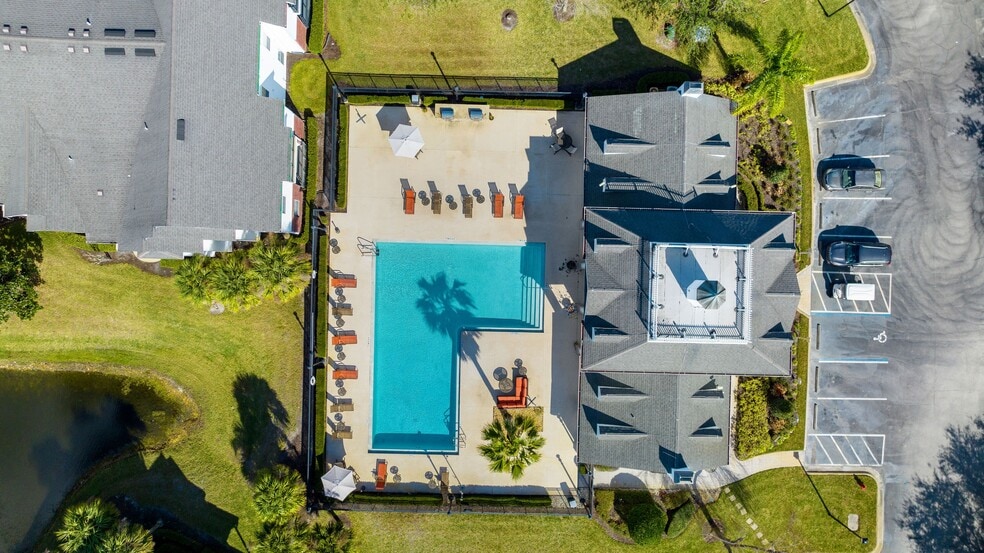
- Pool
- Walk-In Closets
- Planned Social Activities
- Spa
About 10X Ormond Beach
Discover a suburban paradise just miles from white, sandy beaches. 10X Ormond Beach boasts an unrivaled location offering easy access to the scenic, quiet beachfront of Ormond Beach, world-renowned Daytona Beach, and just over an hour away from the major city of Orlando. Within our gates, residents can enjoy a natural landscape centered around beautiful lake views.Our dynamic collection of lifestyle amenities includes a resort-inspired pool, a fully-equipped 24-hour fitness center, lush outdoor gathering areas, a vast bark park, and more! Choose from our spacious 1, 2, and 3-bedroom apartments all featuring open-concept kitchens, energy-efficient appliances, luxury wood-style flooring, double vanity sinks, and private patios or home to a refined retreat at 10X Ormond Beach!

Pricing and Floor Plans
The total monthly price shown includes only the required fees. Additional fees may still apply to your rent. Use the rental calculator to estimate all potential associated costs.
1 Bedroom
A1
- 1 Bed
- 1 Bath
- 845 Sq Ft
A2
- 1 Bed
- 1 Bath
- 879 Sq Ft
2 Bedrooms
B1
- 2 Beds
- 2 Baths
- 1,213 Sq Ft
| Unit | Total Price | Sq Ft | Availability | Unit Details |
|---|---|---|---|---|
| 1113 | $1,632 | 1,213 | Oct 2 | |
| 1036 | $1,567 | 1,213 | Oct 8 | |
| 1024 | $1,567 | 1,213 | Oct 9 | |
| 1034 | $1,567 | 1,213 | Oct 30 |
B2
- 2 Beds
- 2 Baths
- 1,247 Sq Ft
| Unit | Total Price | Sq Ft | Availability | Unit Details |
|---|---|---|---|---|
| 0732 | $1,597 | 1,247 | Sep 1 | |
| 1118 | $1,597 | 1,247 | Sep 15 | |
| 1331 | $1,597 | 1,247 | Sep 15 | |
| 0617 | $1,962 | 1,247 | Sep 17 | |
| 0717 | $1,597 | 1,247 | Sep 30 | |
| 0637 | $1,592 | 1,247 | Oct 28 | |
| 0611 | $1,597 | 1,247 | Oct 29 | |
| 1227 | $1,597 | 1,247 | Oct 30 |
3 Bedrooms
C2
- 3 Beds
- 2 Baths
- 1,416 Sq Ft
| Unit | Total Price | Sq Ft | Availability | Unit Details |
|---|---|---|---|---|
| 0826 | $1,797 | 1,416 | Now | |
| 0815 | $2,172 | 1,416 | Oct 1 | |
| 0814 | $1,937 | 1,416 | Nov 20 |
C1
- 3 Beds
- 2 Baths
- 1,385 Sq Ft
| Unit | Total Price | Sq Ft | Availability | Unit Details |
|---|---|---|---|---|
| 0527 | $1,942 | 1,385 | Sep 28 |
Fees and Policies
The fees below are based on community-supplied data and may exclude additional fees and utilities. Use the Rent Estimate Calculator to determine your monthly and one-time costs based on your requirements.
Property Fee Disclaimer: Based on community-supplied data and independent market research. Subject to change without notice. May exclude fees for mandatory or optional services and usage-based utilities.
Community Details
Property Information
- Built in 2002
- 272 units/2 stories
Lease Options
- 12 mo
Community Amenities
Property Services
- Property Manager on Site
- Video Patrol
- Car Wash Area
- Pet Play Area
- Planned Social Activities
- Recycling
- Renters Insurance Program
- Trash Pickup - Door to Door
- Wi-Fi
- Maintenance on site
- Online Services
Shared Community
- Business Center
- Clubhouse
- Lounge
- Walk-Up
Fitness & Recreation
- Fitness Center
- Playground
- Pool
- Spa
- Walking/Biking Trails
- Bicycle Storage
Outdoor Features
- Courtyard
- Picnic Area
- Gated
- Cabana
- Grill
- Pond
- Dog Park
Additional Amenities
- 24 Hour Fitness Center
- 24-Hour Fitness Center
- 9 foot ceilings
- Bark Park - We Love Pets*
- Ceiling Fans and Contemporary Lighting*
- Detached Garages Available*
- Detached Garages*
- Double Vanity Sink
- Efficient Appliances
- Lake Views*
- Newly Renovated Apartment Homes
- Online Leasing and Applications
- Online Rent Payments and Service Requests
- Outdoor Fire Pit
- Outdoor Space with Seating and Barbeques
- Personal Patio or Balcony*
- Plank/Vinyl Flooring
- Pond and Natural Area
- Professional On-Site Management and Maintenance
- Resort Style Pool with Seating
- Washer/Dryer Included
Apartment Features
Indoor Features
- Air Conditioning
- Cable Ready
- Storage Space
- Washer/Dryer
- Heating
- Ceiling Fans
- Double Vanities
- High Speed Internet Access
- Sprinkler System
- Tub/Shower
- Smoke Free
- Wheelchair Accessible (Rooms)
Kitchen Features & Appliances
- Dishwasher
- Disposal
- Microwave
- Kitchen
- Granite Countertops
- Ice Maker
- Refrigerator
- Oven
- Stainless Steel Appliances
- Range
- Freezer
- Island Kitchen
- Pantry
Model Details
- Crown Molding
- Hardwood Floors
- Vaulted Ceiling
- Views
- Walk-In Closets
- Carpet
- Double Pane Windows
- Linen Closet
- Loft Layout
- Vinyl Flooring
- Large Bedrooms
- Balcony
- Patio
Matterport 3D Tours
Map
- 72 Beaver Lake Cir Unit 394
- 85 Beaver Lake Cir
- 82 Beaver Lake Cir
- 64 Beaver Lake Cir
- 86 Beaver Lake Cir
- 58 Beaver Lake Cir
- 12 Beaver Lake Cir
- 16 Beaver Lake Cir
- 33 Beaver Lake Cir
- 118 Cypress Grove Ln Unit 2105
- 129 Deer Run Lake Dr
- 138 Deer Run Lake Dr
- 133 Deer Run Lake Dr
- 8 Cypress Grove Ln
- 93 Cypress Grove Ln Unit 242
- 18 Cypress Grove Ln
- 2 Cypress Grove Ln
- 148 Deer Run Lake Dr
- 27 Cypress Grove Ln Unit 209
- 272 Woodside Lake Dr
- 2351 N Williamson Blvd
- 1500 San Marco Dr
- 275 Interchange Blvd
- 275 Interchange Blvd
- 188 Birch Tree Place
- 1850 N Williamson Blvd
- 100 Hamilton Cir
- 145 Green Forest Dr
- 101 Claysburg Ln
- 462 Hang Loose Way
- 462 Hang Loose Way
- 100 Integra Shores Dr
- 1799 N Williamson Blvd
- 151 Maya Way
- 274 Reena Dr
- 229 Sand Bar Ln
- 16 Fernmeadow Ln
- 306 Hang Loose Way
- 1489 Springleaf Dr
- 109 Salt Shaker St
Ask me questions while you tour the home.