NOT LISTED FOR SALE
2 Beds
1.5 Baths
1,152 Sq Ft
0.25 Acre Lot

Sale Details

Date Sold: February 14, 2025

Last sale price $500,000 $434 Per Sq Ft

4 Days on Market

Highlights

  • Medical Services
  • Property is near golf course, public transit, and schools
  • Corner Lot
  • Deck
  • Wood Flooring
  • Solid Surface Countertops

About This Home

As of February 2025

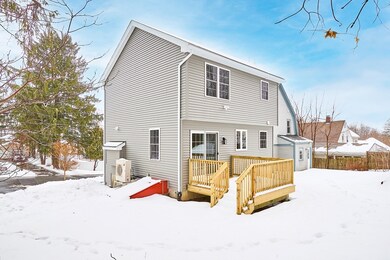
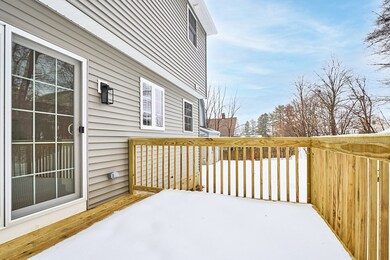
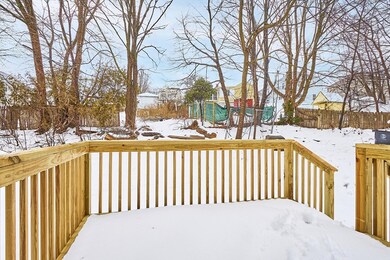
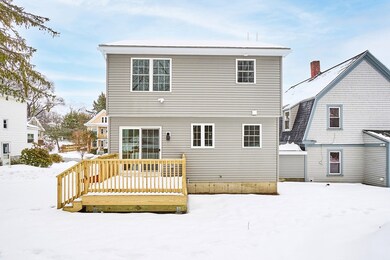
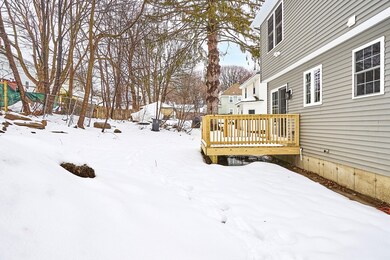
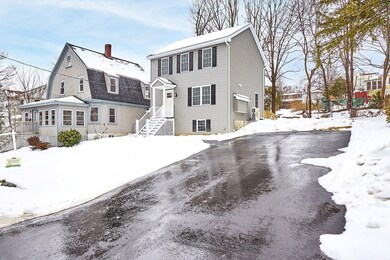
New Colonial Condex in a beautiful neighborhood. This is a condo that feels like a single family home. Ready for occupancy. Fantastic layout with large open sun-drenched rooms and high ceilings. Large sunny kitchen and dining with plenty of cabinets, tile backsplash and granite counters. A slider and deck leads to your own private usable back yard.. Hardwood throughout the first floor, bedrooms and staircases. Fireplace, air conditioning. Well sized bedrooms all on the 2nd floor. Basement with plenty of storage. This home is convenient to N.H. shopping and minutes to the highway. NO MONTHLY CONDO FEE. Haverhill/Bradford has several newer schools and great downtown filled with shops, restaurants and river walk. 2 commuter train stops with parking! Easy drive to rts 495, 95 and 93. Lot size represents the total piece of land. Shared Drive with 2nd unit at #13 15 th Ave.

Last Agent to Sell the Property

Paul Consoli

Berkshire Hathaway HomeServices Verani Realty Haverhill Listed on: 01/17/2025

Berkshire Hathaway HomeServices Verani Realty Haverhill

Co-Listed By

Nick Sullivan

Berkshire Hathaway HomeServices Verani Realty Haverhill

Last Buyer's Agent

Matt Dasilva

Cameron Prestige, LLC

Cameron Prestige, LLC

Townhouse Details

Home Type

  • Townhome

Year Built

  • Built in 2024

Lot Details

  • 0.25

Home Design

  • Entry on the 1st floor
  • Frame Construction
  • Shingle Roof

Interior Spaces

  • 1,152 Sq Ft Home
  • 2-Story Property
  • Recessed Lighting
  • Insulated Windows
  • Window Screens
  • Insulated Doors
  • Living Room with Fireplace
  • Dining Area
  • Basement
  • Laundry in Basement
  • Washer and Electric Dryer Hookup

Kitchen

  • Range
  • Microwave
  • Dishwasher
  • Kitchen Island
  • Solid Surface Countertops

Flooring

  • Wood
  • Ceramic Tile

Bedrooms and Bathrooms

  • 2 Bedrooms
  • Primary bedroom located on second floor
  • Walk-In Closet

Parking

  • 2 Car Parking Spaces
  • Paved Parking
  • Open Parking
  • Off-Street Parking
  • Assigned Parking

Outdoor Features

  • Deck
  • Rain Gutters
  • Porch

Location

  • Property is near golf course, public transit, and schools

Utilities

  • Ductless Heating Or Cooling System
  • 3 Cooling Zones
  • 3 Heating Zones
  • Heating Available
  • 200+ Amp Service

Listing and Financial Details

  • Home warranty included in the sale of the property

Community Details

Overview

  • 2 Units

Amenities

  • Medical Services
  • Shops

Pet Policy

  • Call for details about the types of pets allowed

Townhouse Details

Home Type

Townhome

Year Built

Built in 2024

Lot Details

0.25 Acres

Listing Details

  • Property Type: Residential
  • Property Sub Type: Condex
  • Structure Type: Townhouse, Attached
  • Year Built: 2024
  • Entry Level: 1
  • Year Built Details: Actual,Under Construction
  • Year Round: Yes
  • ResoPropertyType: Residential
  • ResoBuildingAreaSource: Owner
  • Special Features: NewHome
  • Stories: 2

Interior Features

  • Flooring: Wood, Tile
  • Door Features: Insulated Doors
  • Entry Location: Unit Placement(Street,Ground,Walkout)
  • Fireplace Features: Living Room
  • Fireplace YN: Yes
  • Fireplaces: 1
  • Appliances: Range, Dishwasher, Microwave
  • Total Bedrooms: 2
  • Room Bedroom2 Level: Second
  • Room Bedroom2 Features: Flooring - Hardwood
  • Full Bathrooms: 1
  • Half Bathrooms: 1
  • Total Bathrooms: 2
  • Room Master Bedroom Features: Flooring - Hardwood
  • Room Master Bedroom Level: Second
  • Master Bathroom Features: No
  • Bathroom 1 Features: Bathroom - Half, Flooring - Stone/Ceramic Tile
  • Bathroom 1 Level: First
  • Bathroom 2 Level: Second
  • Bathroom 2 Features: Bathroom - Full, Flooring - Stone/Ceramic Tile, Countertops - Stone/Granite/Solid
  • Room Kitchen Level: First
  • Room Kitchen Features: Flooring - Hardwood, Dining Area, Countertops - Stone/Granite/Solid, Kitchen Island, Recessed Lighting
  • Laundry Features: In Basement, In Unit, Electric Dryer Hookup, Washer Hookup
  • Room Living Room Level: First
  • Room Living Room Features: Walk-In Closet(s), Flooring - Hardwood
  • Basement: Y
  • Living Area: 1152
  • Spa YN: No
  • Stories Total: 2
  • Window Features: Insulated Windows, Screens
  • MAIN LO: AN0992
  • MAIN SO: AN4281
  • Insulation: Full

Exterior Features

  • Exterior Features: Porch, Deck, Screens, Rain Gutters
  • Common Walls: Corner
  • Construction Materials: Frame
  • Home Warranty YN: Yes
  • Patio And Porch Features: Porch, Deck
  • Roof: Shingle
  • Waterfront YN: No
  • Waterview Flag: No

Garage/Parking

  • Garage YN: No
  • Open Parking YN: Yes
  • Parking Features: Off Street, Assigned, Paved, Exclusive Parking
  • Total Parking Spaces: 2

Utilities

  • Sewer: Public Sewer
  • Utilities: for Electric Range, for Electric Dryer, Washer Hookup
  • Cooling: Ductless
  • Heating: Electric, Ductless
  • Cooling Y N: Yes
  • Electric: Circuit Breakers, 200+ Amp Service
  • Heating YN: Yes
  • Water Source: Public
  • HEAT ZONES: 3
  • COOLING ZONES: 3

Condo/Co-op/Association

  • Association Fee Frequency: Monthly
  • Community Features: Public Transportation, Shopping, Golf, Medical Facility, Highway Access, House of Worship, Private School, Public School, T-Station, University
  • Senior Community YN: No
  • MANAGEMENT: Owner Association, No Management
  • ResoAssociationFeeFrequency: Monthly

Fee Information

  • Association Fee Includes: N/A

Lot Info

  • Zoning: RH
  • Farm Land Area Units: Square Feet
  • Lot Size Acres: 0.25
  • Lot Size Sq Ft: 10999
  • Lot Size Units: Acres
  • Property Attached YN: Yes
  • OUTDOOR SPACE AVAILABLE: Yes - Private
  • ResoLotSizeUnits: Acres

Rental Info

  • Pets Allowed: Yes w/ Restrictions

Tax Info

  • Tax Year: 2025

Multi Family

  • Number Of Units Total: 2
  • Basement Included Sq Ft: No
Create a Home Valuation Report for This Property
The Home Valuation Report is an in-depth analysis detailing your home's value as well as a comparison with similar homes in the area

Home Values in the Area

Source: Public Records

Average Home Value in this Area


Source: Public Records

Property History

We collect this data history from publicly available records. To have your information removed, we recommend requesting removal directly through your county’s website.

Date Event Price List to Sale Price per Sq Ft
02/14/2025 02/14/25 Sold $500,000 0.0% $434 / Sq Ft
01/21/2025 01/21/25 Pending -- -- --
01/17/2025 01/17/25 For Sale $499,900 -- $434 / Sq Ft
Source: MLS Property Information Network (MLS PIN)

Agents Affiliated with this Home

  • Section Image
  • Section Image
  • Section Image
See All Agents

Map

Source: MLS Property Information Network (MLS PIN)

MLS Number: 73327093

MLS Property Information Network (MLS PIN)
Your Personal Tour Guide

Ask me questions while you tour the home.