NOT LISTED FOR SALE

11 50th St Yankeetown, FL 34498

2 Beds
1 Bath
1,008 Sq Ft
0.29 Acre Lot

Sale Details

Date Sold: October 21, 2020

Last sale price $186,900 $185 Per Sq Ft

22 Days on Market

Highlights

  • Community Boat Facilities
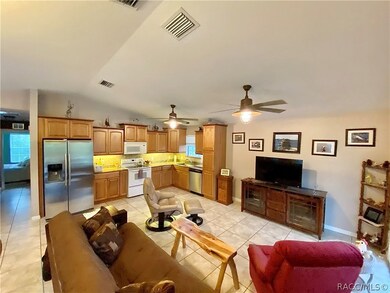
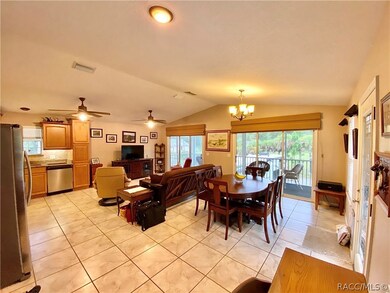
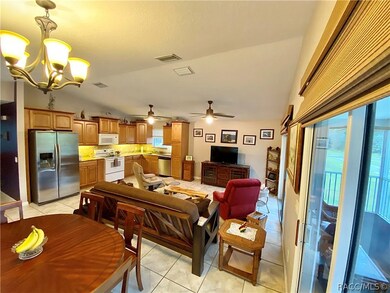
  • Open Floorplan
  • Engineered Wood Flooring
  • RV Access or Parking
  • Vaulted Ceiling
  • Main Floor Primary Bedroom

About This Home

As of October 2020

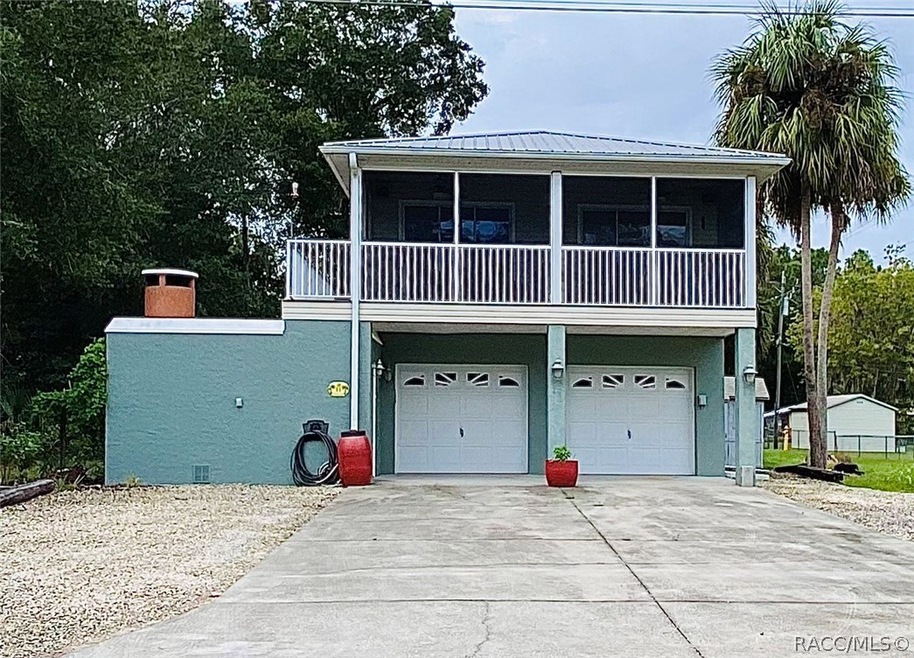
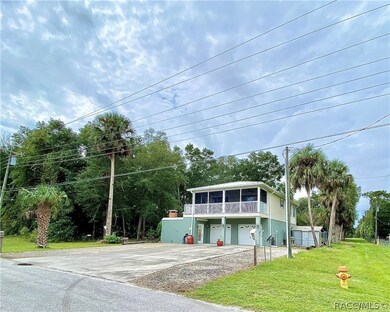
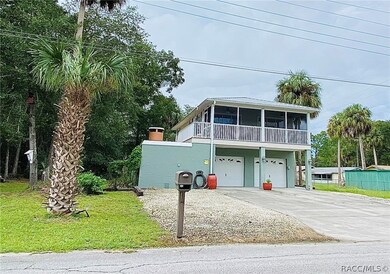
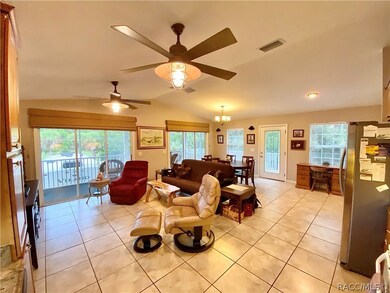
Looking for Privacy Under the Stars... then Welcome to the Treehouse! This FULLY FURNISHED 2 Bedroom, 1 Bath Home, with a Beautiful Screened in Balcony Boast a Large Open Floor plan with a Updated Kitchen, Stainless Steel Appliances, Granite Counter Tops and Wood Cabinets. Looking for Plenty of Room for all your toys this Large 4 car Garage with a Workshop area and a RV hook up can fit them all! Walk threw your front door after a Long Day of Fishing on the Withlacoochee River or a Hard Day's Work into your own Private Oasis that includes a Outdoor Jacuzzi, Custom Stone Fire Pit, Beautiful Outdoor Granite Top Bar with Built in Stainless Steel Grill, Outdoor Shower and More. Need a Second Bathroom for when Family Visits the Large Upstairs Laundry Room can easily be Converted into a Bathroom as the Plumbing is already there. Give a Realtor a Call today for your Private Showing!

Last Agent to Sell the Property

Jennifer Naja

Pristine Properties License #3382610 Listed on: 10/01/2020

Last Buyer's Agent

Karen Brown

EXIT Riverside Realty License #3460888

Home Details

Home Type

  • Single Family

Est. Annual Taxes

  • $1,154

Year Built

  • Built in 2004

Lot Details

  • 12,632 Sq Ft Lot
  • Lot Dimensions are 100x126x100x126
  • Property fronts a county road
  • Fenced Yard
  • Landscaped
  • Property is zoned R1

Parking

  • 4 Car Attached Garage
  • Garage Door Opener
  • Driveway
  • RV Access or Parking

Home Design

  • Stilt Home
  • Pillar, Post or Pier Foundation
  • Slab Foundation
  • Frame Construction
  • Metal Roof
  • Vinyl Siding
  • Stucco

Interior Spaces

  • 1,008 Sq Ft Home
  • Multi-Level Property
  • Open Floorplan
  • Vaulted Ceiling
  • Double Pane Windows
  • Blinds
  • Sliding Doors
  • Two Story Entrance Foyer
  • Fire and Smoke Detector

Kitchen

  • Eat-In Kitchen
  • Electric Oven
  • Electric Cooktop
  • Microwave
  • Dishwasher
  • Stone Countertops
  • Solid Wood Cabinet

Flooring

  • Engineered Wood
  • Stone

Bedrooms and Bathrooms

  • 2 Bedrooms
  • Primary Bedroom on Main
  • 1 Full Bathroom
  • Bathtub with Shower

Laundry

  • Laundry in unit
  • Dryer
  • Washer

Eco-Friendly Details

  • Energy-Efficient Insulation

Outdoor Features

  • Balcony
  • Outdoor Kitchen
  • Exterior Lighting
  • Outdoor Grill

Utilities

  • Central Heating and Cooling System
  • Programmable Thermostat
  • Water Heater
  • Water Softener is Owned
  • Septic Tank

Community Details

Recreation

  • Community Boat Facilities
  • Shuffleboard Court
  • Community Playground
  • Park
  • Trails

Additional Features

  • No Home Owners Association
  • Restaurant

Home Details

Home Type

Single Family

Est. Annual Taxes

$1,154

Year Built

Built in 2004

Lot Details

0.29 Acres

Parking

4

Listing Details

  • Architectural Style: Multi-Level, Stilt
  • Carport Y N: No
  • Directions: From HWY 19 in Inglis head West on HWY 40 then Left on 50th St, Look for Sign on your right.
  • Garage Yn: Yes
  • Efficiency: Insulation
  • Lot Size Acres: 0.29
  • Lot Size: 100x126x100x126
  • Property Sub Type: Single Family Residence
  • Property Sub Type Additional: Single Family Residence
  • Prop. Type: Residential
  • Road Frontage Type: County Road
  • Subdivision Name: Not on List
  • Year Built: 2004
  • ResoBuildingAreaSource: PublicRecords
  • Special Features: None

Interior Features

  • Appliances: Dryer, Dishwasher, Electric Cooktop, Electric Oven, Electric Range, Microwave, Refrigerator, Water Softener Owned, Water Heater, Washer
  • Full Bathrooms: 1
  • Total Bedrooms: 2
  • Door Features: Sliding Doors
  • Flooring: Engineered Hardwood, Stone
  • Interior Amenities: Eat-in Kitchen, High Ceilings, Main Level Master, Open Floorplan, Stone Counters, Tub Shower, Vaulted Ceiling(s), Wood Cabinets, Second Floor Entry, Programmable Thermostat, Sliding Glass Door(s)
  • Living Area: 1008.0
  • Window Features: Blinds, Double Pane Windows
  • ResoLivingAreaSource: PublicRecords

Exterior Features

  • Construction Type: Frame, Stucco, Vinyl Siding
  • Exterior Features: Balcony, Barbecue, Landscaping, Lighting, Outdoor Kitchen, Concrete Driveway, Outdoor Grill
  • Fencing: Yard Fenced
  • Foundation Details: Pillar/Post/Pier, Slab
  • Lot Features: Multiple lots
  • Patio And Porch Features: Balcony
  • Pool Features: None
  • Roof: Metal
  • Topography: Varied
  • Waterfront: No

Garage/Parking

  • Attached Garage: Yes
  • Garage Spaces: 4.0
  • Parking Features: Attached, Concrete, Driveway, Garage, Paved, RV Access/Parking, Truck Parking, Garage Door Opener
  • Total Parking Spaces: 4.0

Utilities

  • Cooling: Central Air, Electric
  • Cooling Y N: Yes
  • Heating: Central, Electric
  • Heating Yn: Yes
  • Laundry Features: Laundry - Living Area
  • Security: Smoke Detector(s)
  • Sewer: Septic Tank
  • Water Source: Public

Condo/Co-op/Association

  • Association: No
  • Community Features: Boat Facilities, Playground, Park, Restaurant, Shuffleboard, Street Lights, Trails/Paths

Lot Info

  • Lot Size Sq Ft: 12632.0
  • Zoning: R1
  • ResoLotSizeUnits: Acres

Tax Info

  • Tax Annual Amount: 1154.0
  • Tax Year: 2019

Ownership History

We collect this data history from publicly available records. To have your information removed, we recommend requesting removal directly through your county’s website.

Date Name Owned For Owner Type

Purchase Details

Listed on
Oct 1, 2020
Closed on
Oct 21, 2020
Sold by
Bought by
Seller's Agent
Jennifer Naja
Pristine Properties
Buyer's Agent
Karen Brown
EXIT Riverside Realty
List Price
$186,900
Sold Price
$186,900

Purchase Details

Closed on
Jun 8, 2011
Sold by
Bought by

Home Financials for this Owner

Home Financials are based on the most recent Mortgage that was taken out on this home.
Original Mortgage
$127,700
Interest Rate
0.0479%

Purchase Details

Closed on
Oct 30, 2003
Sold by
Bought by

Purchase Details

Closed on
Feb 15, 2000
Sold by
Bought by
Source: Public Records
Create a Home Valuation Report for This Property
The Home Valuation Report is an in-depth analysis detailing your home's value as well as a comparison with similar homes in the area

Purchase History

We collect this data history from publicly available records. To have your information removed, we recommend requesting removal directly through your county’s website.

Date Buyer Sale Price Title Company
$186,900 Wollinka Wikle Title
$186,900 Wollinka Wikle Ttl Ins Agcy
$134,600 Express Title Services Of Ci
-- --
$2,000 --
Source: Public Records

Mortgage History

We collect this data history from publicly available records. To have your information removed, we recommend requesting removal directly through your county’s website.

Date Status Borrower Loan Amount
Previous Owner $127,700
Source: Public Records

Property History

We collect this data history from publicly available records. To have your information removed, we recommend requesting removal directly through your county’s website.

Date Event Price List to Sale Price per Sq Ft
10/21/2020 10/21/20 Sold $186,900 0.0% $185 / Sq Ft
09/29/2020 09/29/20 For Sale $186,900 -- $185 / Sq Ft
Source: REALTORS® Association of Citrus County

Tax History

We collect this data history from publicly available records. To have your information removed, we recommend requesting removal directly through your county’s website.

Year Tax Paid Tax Assessment Tax Assessment Total Assessment is a certain percentage of the fair market value that is determined by local assessors to be the total taxable value of land and additions on the property. Land Improvement
2025 $3,475 $234,882 $33,000 $201,882
2024 $3,475 $231,309
2023 $3,494 $224,572 $0 $0
2022 $3,468 $218,031 $24,000 $194,031
2021 $3,788 $191,200 $24,000 $167,200
2020 $1,214 $89,094 $0 $0
2019 $1,154 $87,091 $0 $0
2018 $1,125 $85,467 $0 $0
2017 $995 $83,709 $0 $0
2016 $921 $89,716 $0 $0
2015 $1,001 $83,690 $0 $0
2014 $991 $81,067 $0 $0
Source: Public Records

Agents Affiliated with this Home

  • Section Image
  • Section Image
See All Agents

Map

Source: REALTORS® Association of Citrus County

MLS Number: 795282

REALTORS® Association of Citrus County

APN: 05-17-16-08088-002-00

Your Personal Tour Guide

Ask me questions while you tour the home.