
Samson Romano
Howard Hanna Rand Realty
(862) 881-4315
62 Total Sales
2 in Park Ridge
$440,000 Price Range
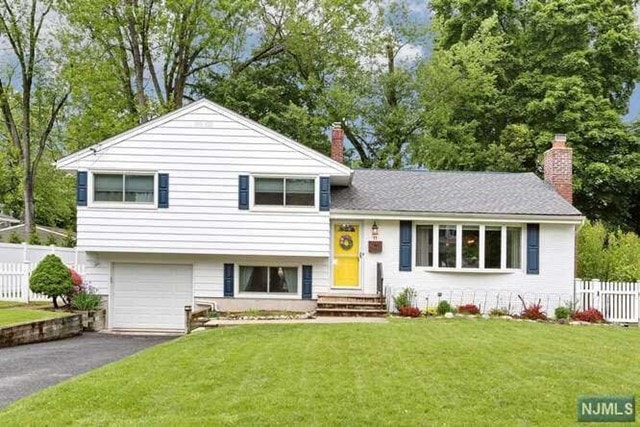
Estimated Value: $820,518
Move Right In! Situated in the charming suburban neighborhood of Park Ridge, this split-level home offers the tranquility& Privacy of a peaceful dead-end street, w/minimal through traffic! A NEWLY updated eat-in kitchen(2023) awaits, w/modern butcher block countertops& NEW appliances, plus peninsula w/counter seating.Lrg Dining Rm w/NEW sliders to deck & sunny LRM w/decorative Fpl complete this level. Upstairs hosts a BRAND-NEW Full Bathroom(2024) & Primary BdRm w/its own Half Bathroom for added comfort & privacy, Plus 2 Add't BDrms. Ground floor to a cozy den, garage access & cheerfully decorated Laundry room w/Chute! Full finished basement w/ample space for REC Rm, Home office & add't storage needs. NEW Roof(2022)& some NEW windows! Proximity to trans makes commuting a breeze,w/easy access to NYC trains &buses, ideal for commuters or city explorers. Nearby shops & top schools! Park Ridge offers a town pool plus it's own utilities & so much more. Make this your HOME SWEET HOME
We collect this data history from publicly available records. To have your information removed, we recommend requesting removal directly through your county’s website.
Samson Romano
Howard Hanna Rand Realty
(862) 881-4315
62 Total Sales
2 in Park Ridge
$440,000 Price Range
Lauren Kairys Schachtel
Coldwell Banker, Ridgewood
(551) 266-5985
16 Total Sales
2 in Park Ridge
$775K - $1.2M Price Range
Christopher Sapienza
Keller Williams Town Life
(862) 977-8336
143 Total Sales
4 in Park Ridge
$1M - $1.5M Price Range
Galina Melnikov
RE/MAX SIGNATURE HOMES
(848) 216-0742
39 Total Sales
2 in Park Ridge
$575K - $700K Price Range
Monis Young
EXCLUSIVE PROPERTIES REALTY
(973) 949-0607
96 Total Sales
1 in Park Ridge
$599,000 Price
Nathan Kaplan
Real Broker NY LLC
(551) 277-4975
38 Total Sales
1 in Park Ridge
$750,000 Price
We collect this data history from publicly available records. To have your information removed, we recommend requesting removal directly through your county’s website.
| Date | Buyer | Sale Price | Title Company |
|---|---|---|---|
| $738,500 | Westcor Land Title | ||
| White Kevin | $494,900 | Riverview Title Agency Llc | |
| Bradler David | $565,000 | -- | |
| Guillemain Keith | $228,000 | -- |
We collect this data history from publicly available records. To have your information removed, we recommend requesting removal directly through your county’s website.
| Date | Status | Borrower | Loan Amount |
|---|---|---|---|
| Open | $480,025 | ||
| Previous Owner | White Kevin | $470,155 |
We collect this data history from publicly available records. To have your information removed, we recommend requesting removal directly through your county’s website.
| Date | Event | Price | List to Sale | Price per Sq Ft |
|---|---|---|---|---|
| 07/08/2024 07/08/24 | Sold | $738,500 | +15.6% | $467 / Sq Ft |
| 05/29/2024 05/29/24 | Pending | -- | -- | -- |
| 05/17/2024 05/17/24 | For Sale | $639,000 | -- | $404 / Sq Ft |
We collect this data history from publicly available records. To have your information removed, we recommend requesting removal directly through your county’s website.
| Year | Tax Paid | Tax Assessment Tax Assessment Total Assessment is a certain percentage of the fair market value that is determined by local assessors to be the total taxable value of land and additions on the property. | Land | Improvement |
|---|---|---|---|---|
| 2026 | $12,045 | $361,400 | $228,700 | $132,700 |
| 2025 | $11,738 | $361,400 | $228,700 | $132,700 |
| 2024 | $11,511 | $361,400 | $228,700 | $132,700 |
| 2023 | $11,164 | $361,400 | $228,700 | $132,700 |
| 2022 | $11,164 | $361,400 | $228,700 | $132,700 |
| 2021 | $10,914 | $361,400 | $228,700 | $132,700 |
| 2020 | $10,575 | $361,400 | $228,700 | $132,700 |
| 2019 | $10,278 | $361,400 | $228,700 | $132,700 |
| 2018 | $10,000 | $361,400 | $228,700 | $132,700 |
| 2017 | $9,765 | $361,400 | $228,700 | $132,700 |
| 2016 | $9,425 | $361,400 | $228,700 | $132,700 |
| 2015 | $9,046 | $361,400 | $228,700 | $132,700 |
| 2014 | $8,786 | $361,400 | $228,700 | $132,700 |
Seller's Agent in 2024
Dawn Buldo
Keller Williams Valley Realty
(201) 694-4468
33 Total Sales
Buyer's Agent in 2024
Mary Beth Lane NAPPI
Terrie O'Connor Realtors-Hasbrouck Heights
(201) 693-7841
73 Total Sales
AG
Buyer Co-Listing Agent in 2024
Alison Giardina
Terrie O'Connor Realtors-Wyckoff
(201) 249-3102
13 Total Sales
Source: New Jersey MLS
MLS Number: 24015372
APN: 47-01202-0000-00015
Disclaimer: Certain information contained herein is derived from information provided by parties other than Homes.com. All information provided is deemed reliable, but is not guaranteed to be accurate and should be independently verified.
The data relating to the real estate for sale on this web site comes in part from the Internet Data Exchange Program of the NJMLS. Real estate listings held by brokerage firms other than Ten-X are marked with the Internet Data Exchange logo and information about them includes the name of the listing brokers. Some properties listed with the participating brokers do not appear on this website at the request of the seller. Listings of brokers that do not participate in Internet Data Exchange do not appear on this website.
All information deemed reliable but not guaranteed. Source: New Jersey Multiple Listing, Inc.
© 2026 New Jersey Multiple Listing Service Inc. All rights reserved.
Ask me questions while you tour the home.