T
Seller's Agent in 2022
The Fooks Team
Coldwell Banker Realty
(401) 681-2508
164 Total Sales

Estimated Value: $661,000 - $694,000
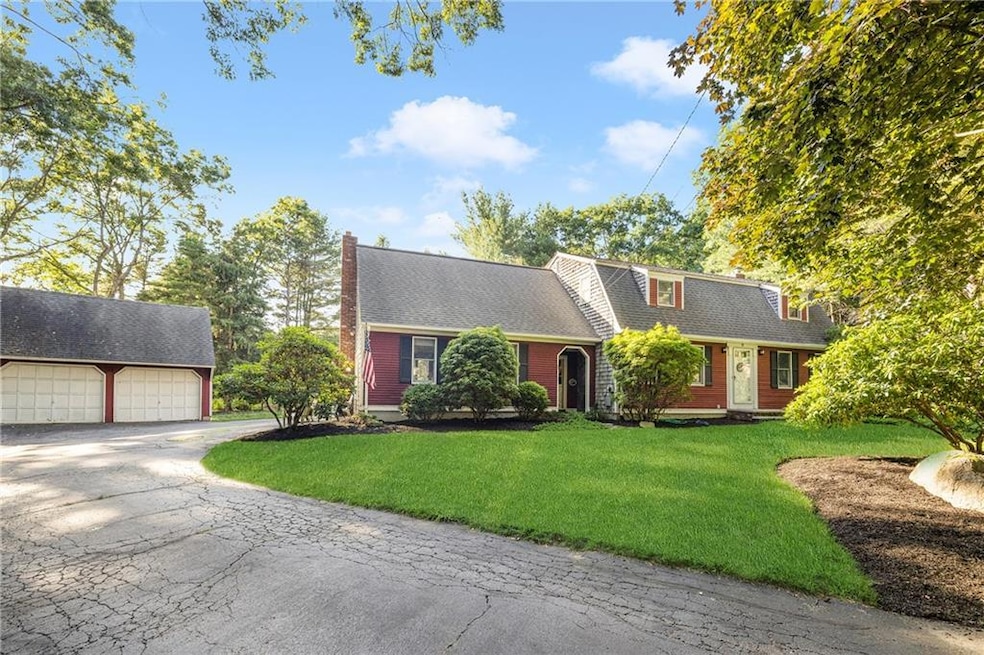

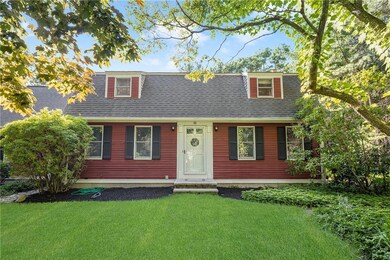
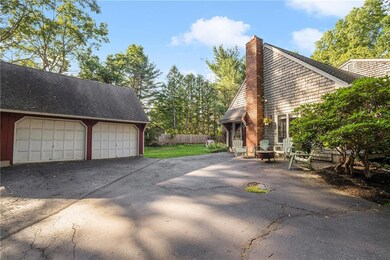
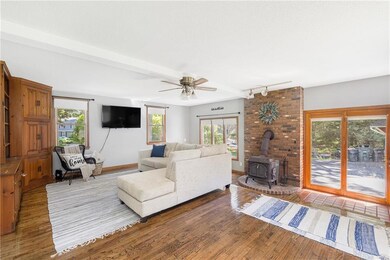
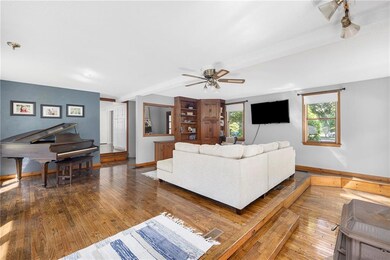
Beautiful Gambrel Style Colonial located at the very end of a quiet cul-de-sac in Wood Estates North. First floor boasts spacious and open kitchen, dining, and living room. Additional bonus family room with built in storage also on the first floor as well as home office/additional bedroom and half bath. Kitchen and bath have been completely updated in 2022. Oak hardwoods grace the entire home. Second floor has 3 beds and 2 full baths. Finished basement includes another sitting area, home office, and playroom complete with tube slide. Separate detached 2 car garage with walk up attic. Above ground pool and just completed new Trex deck. Central heat and air. Only minutes to 95. Call today!
Last Buyer's Agent
Albert Tavares
Daval Realty Group
We collect this data history from publicly available records. To have your information removed, we recommend requesting removal directly through your county’s website.
We collect this data history from publicly available records. To have your information removed, we recommend requesting removal directly through your county’s website.
| Date | Buyer | Sale Price | Title Company |
|---|---|---|---|
| $534,900 | None Available | ||
| $292,500 | -- |
We collect this data history from publicly available records. To have your information removed, we recommend requesting removal directly through your county’s website.
| Date | Status | Borrower | Loan Amount |
|---|---|---|---|
| Open | $525,211 | ||
| Previous Owner | $474,000 | ||
| Previous Owner | $369,000 | ||
| Previous Owner | $290,000 | ||
| Previous Owner | $292,500 | ||
| Previous Owner | $256,000 | ||
| Previous Owner | $270,000 |
We collect this data history from publicly available records. To have your information removed, we recommend requesting removal directly through your county’s website.
| Date | Event | Price | List to Sale | Price per Sq Ft | Prior Sale |
|---|---|---|---|---|---|
| 08/31/2022 08/31/22 | Sold | $534,900 | +0.9% | $158 / Sq Ft | |
| 07/19/2022 07/19/22 | Price Changed | $529,900 | -3.7% | $156 / Sq Ft | |
| 07/09/2022 07/09/22 | Price Changed | $550,000 | -3.5% | $162 / Sq Ft | |
| 07/02/2022 07/02/22 | For Sale | $569,900 | +94.8% | $168 / Sq Ft | |
| 04/15/2015 04/15/15 | Sold | $292,500 | 0.0% | $128 / Sq Ft | View Prior Sale |
| 03/16/2015 03/16/15 | Pending | -- | -- | -- | |
| 01/23/2015 01/23/15 | For Sale | $292,500 | -- | $128 / Sq Ft |
We collect this data history from publicly available records. To have your information removed, we recommend requesting removal directly through your county’s website.
| Year | Tax Paid | Tax Assessment Tax Assessment Total Assessment is a certain percentage of the fair market value that is determined by local assessors to be the total taxable value of land and additions on the property. | Land | Improvement |
|---|---|---|---|---|
| 2025 | $7,979 | $495,900 | $187,200 | $308,700 |
| 2024 | $7,961 | $502,600 | $187,200 | $315,400 |
| 2023 | $7,705 | $502,600 | $187,200 | $315,400 |
| 2022 | $6,664 | $340,500 | $176,500 | $164,000 |
| 2021 | $6,606 | $340,500 | $176,500 | $164,000 |
| 2020 | $7,506 | $337,500 | $176,500 | $161,000 |
| 2019 | $6,628 | $298,000 | $149,000 | $149,000 |
| 2018 | $6,440 | $298,000 | $149,000 | $149,000 |
| 2017 | $6,252 | $298,000 | $149,000 | $149,000 |
| 2016 | $5,828 | $272,200 | $124,100 | $148,100 |
| 2015 | $5,670 | $272,200 | $124,100 | $148,100 |
| 2014 | $5,552 | $272,200 | $124,100 | $148,100 |
| 2013 | $5,665 | $303,600 | $128,200 | $175,400 |
T
Seller's Agent in 2022
The Fooks Team
Coldwell Banker Realty
(401) 681-2508
164 Total Sales
N
Seller Co-Listing Agent in 2022
Natalie Burrows
Coldwell Banker Realty
(401) 545-6523
34 Total Sales
A
Buyer's Agent in 2022
Albert Tavares
Daval Realty Group

Seller's Agent in 2015
Nicholas Slocum
eXp Realty
(401) 234-0585
3 Total Sales
Buyer's Agent in 2015
Rossi, Lori
Coldwell Banker Realty
(401) 516-3575
51 Total Sales
Source: State-Wide MLS
MLS Number: 1314607
APN: COVE-000042-000000-000079
Disclaimer: Certain information contained herein is derived from information provided by parties other than Homes.com. All information provided is deemed reliable, but is not guaranteed to be accurate and should be independently verified.
IDX information is provided exclusively for personal, non-commercial use, and may not be used for any purpose other than to identify prospective properties consumers may be interested in purchasing. Information is deemed reliable but not guaranteed.
Copyright © 2026 State-Wide MLS, Inc. All rights reserved.
Ask me questions while you tour the home.