
Michael Cannuscio
Responds Quickly
The Agency Marblehead
(781) 722-7167
21 Total Sales
1 in Gloucester Crossing
$615,000 Price
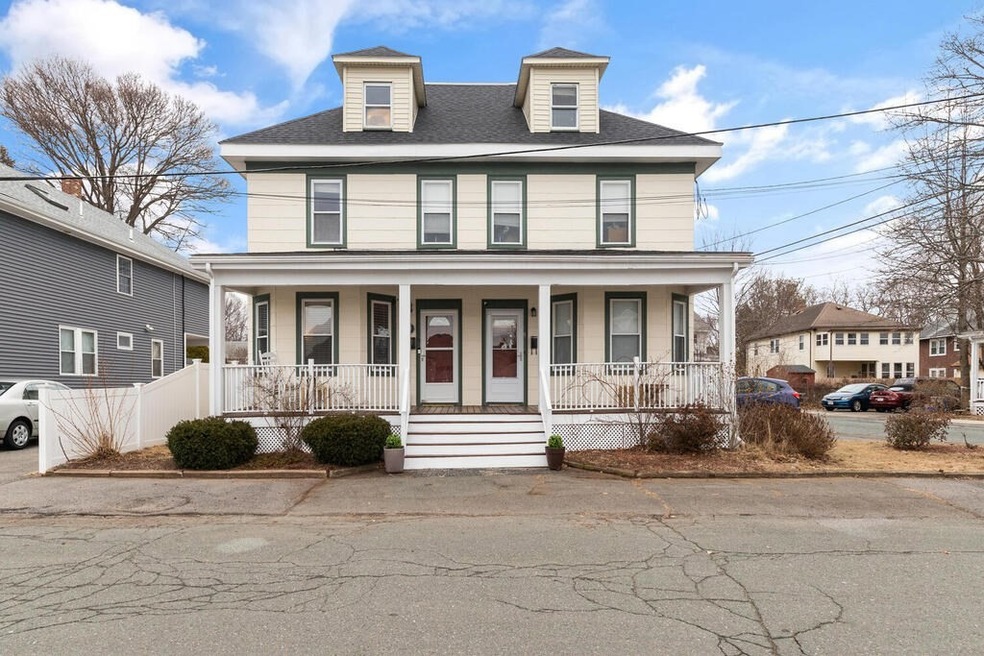
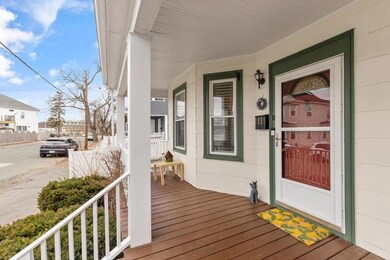
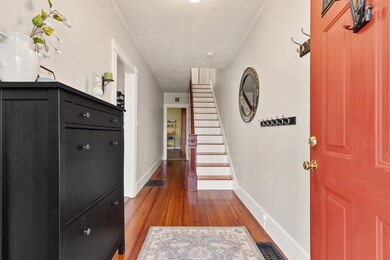
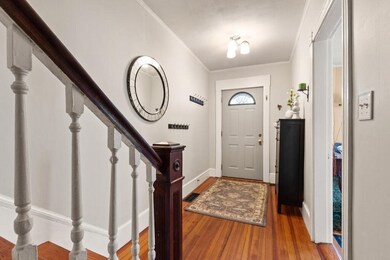
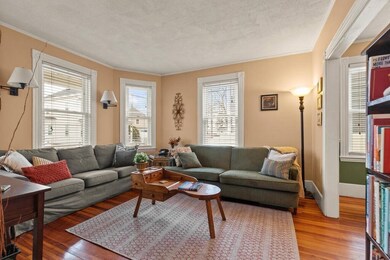

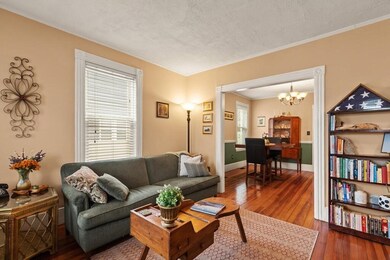
Welcome home to Beverly! Move right in to this charming townhouse style condo with period details and beautiful hardwood flooring. All you could hope for in a condo; 2 off street parking spaces, first floor in-unit laundry, exclusive patio and ample living space which includes a spacious third floor bonus room. Kitchen includes stainless steel appliances and a large island perfect for gathering. Out back you will find a private fenced in patio surrounded by garden perennials. It's a perfect time to settle in and watch your backyard bloom into a quiet oasis. Close to all shopping, restaurants, major routes and hiways and all downtown Beverly has to offer. You do not want to miss out on this gem!
Michael Cannuscio
The Agency Marblehead
(781) 722-7167
21 Total Sales
1 in Gloucester Crossing
$615,000 Price
David Brown
Coldwell Banker Realty - Beverly
(339) 666-1240
60 Total Sales
1 in Gloucester Crossing
$750,000 Price
Kelly Blagden
Churchill Properties
(351) 207-3384
16 Total Sales
1 in Gloucester Crossing
$510,000 Price
Johnny Long
PRIVI Realty LLC
(857) 353-8035
169 Total Sales
1 in Gloucester Crossing
$865,000 Price
Alexa McCormick
Lyv Realty
(508) 281-2432
33 Total Sales
1 in Gloucester Crossing
$565,000 Price
The Ciavattieri Group
Keller Williams Realty
(339) 229-6892
150 Total Sales
1 in Gloucester Crossing
$530,000 Price
We collect this data history from publicly available records. To have your information removed, we recommend requesting removal directly through your county’s website.
| Date | Event | Price | List to Sale | Price per Sq Ft |
|---|---|---|---|---|
| 04/28/2023 04/28/23 | Sold | $522,000 | +10.1% | $303 / Sq Ft |
| 03/20/2023 03/20/23 | Pending | -- | -- | -- |
| 03/14/2023 03/14/23 | For Sale | $474,000 | -- | $275 / Sq Ft |
Seller's Agent in 2023
Laura Crowell
J. Barrett & Company
(978) 922-3683
3 in this area
121 Total Sales
Seller Co-Listing Agent in 2023
Christina Frost
Portside Real Estate Group
(978) 766-3467
2 in this area
28 Total Sales
Buyer's Agent in 2023
Ryan Mirisola
Lamacchia Realty, Inc.
(617) 775-3431
2 in this area
75 Total Sales
Source: MLS Property Information Network (MLS PIN)
MLS Number: 73087477
Disclaimer: Certain information contained herein is derived from information provided by parties other than Homes.com. All information provided is deemed reliable, but is not guaranteed to be accurate and should be independently verified.
The property listing data and information, or the Images, set forth herein were provided to MLS Property Information Network, Inc. from third party sources, including sellers, lessors and public records, and were compiled by MLS Property Information Network, Inc. The property listing data and information, and the Images, are for the personal, non-commercial use of consumers having a good faith interest in purchasing or leasing listed properties of the type displayed to them and may not be used for any purpose other than to identify prospective properties which such consumers may have a good faith interest in purchasing or leasing. MLS Property Information Network, Inc. and its subscribers disclaim any and all representations and warranties as to the accuracy of the property listing data and information, or as to the accuracy of any of the Images, set forth herein.
Ask me questions while you tour the home.