
Brian Turano
Engel & Volkers Oceanside
(401) 283-1725
56 Total Sales
41 in Westerly
$134K - $1.2M Price Range
Estimated Value: $239,405
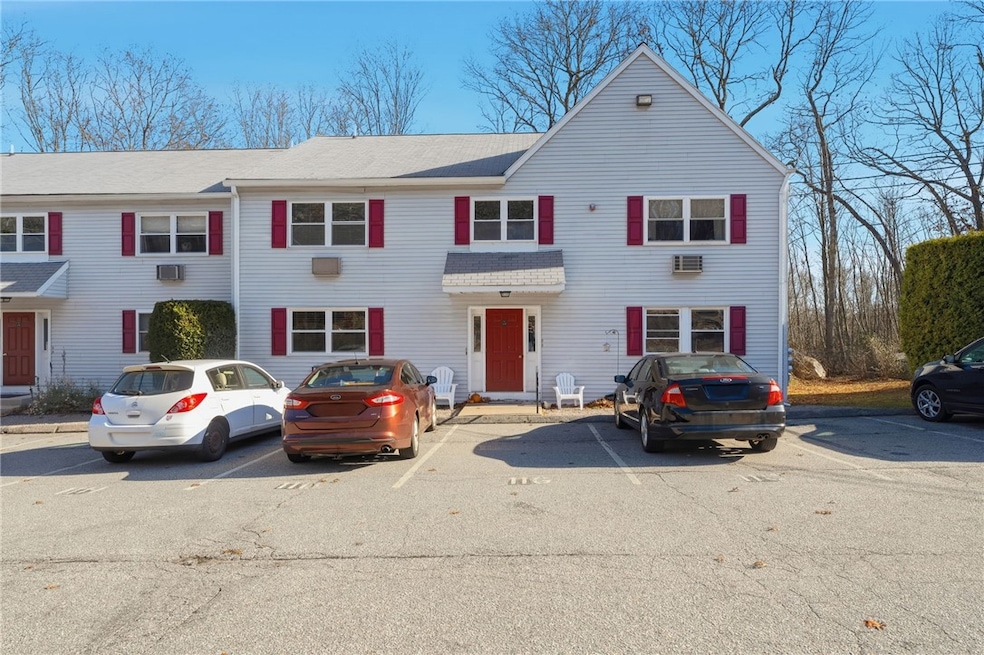
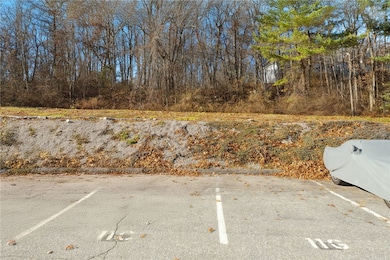
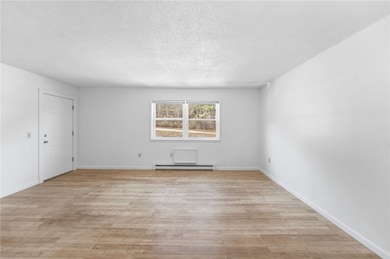
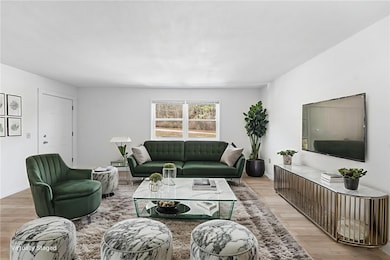
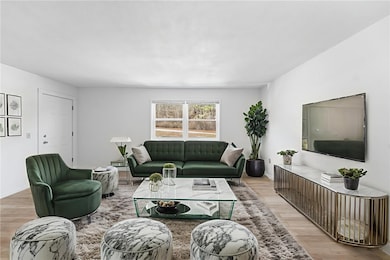
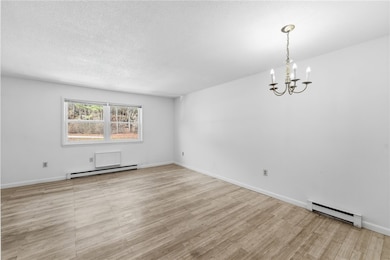
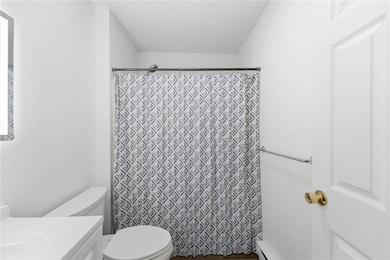
Welcome to 11 Apache Dr, Unit D a bright and updated 2-bedroom condo in the Morningside Condominium community. This second-floor unit offers 920 sq ft of living space featuring a brand-new kitchen, bamboo flooring, and fresh paint throughout. The layout includes two spacious bedrooms, a full bath, kitchen, and living room. It's located just 5 miles from Misquamicut Beach and 2 miles from historic downtown Westerly, with easy access to highways, dining, and shopping. Whether you're a first-time buyer, you're looking to downsize or would love a weekend retreat this unit is move-in ready and will deliver!
Last Agent to Sell the Property
Alpern and Mesenbourg Listed on: 12/01/2025
We collect this data history from publicly available records. To have your information removed, we recommend requesting removal directly through your county’s website.
Brian Turano
Engel & Volkers Oceanside
(401) 283-1725
56 Total Sales
41 in Westerly
$134K - $1.2M Price Range
Amy Swan
Berkshire Hathaway NE Prop.
(860) 300-2966
34 Total Sales
1 in Westerly
$351,000 Price
David Cappucci
KEY Real Estate Services LLC
(401) 648-3156
69 Total Sales
13 in Westerly
$230K - $635K Price Range
Randy Russ
Russ Real Estate
(959) 213-1547
44 Total Sales
4 in Westerly
$484K - $635K Price Range
Fran Wiehn
Compass Connecticut, LLC
(959) 949-2103
78 Total Sales
2 in Westerly
$375K - $620K Price Range
Dan Contino
eXp Realty
(959) 215-6603
171 Total Sales
10 in Westerly
$350K - $760K Price Range
We collect this data history from publicly available records. To have your information removed, we recommend requesting removal directly through your county’s website.
| Date | Buyer | Sale Price | Title Company |
|---|---|---|---|
| $224,000 | -- | ||
| Mcgill Sean | $115,000 | -- | |
| Wang Li-Juan | $300,000 | -- | |
| Wang Li | -- | -- |
We collect this data history from publicly available records. To have your information removed, we recommend requesting removal directly through your county’s website.
| Date | Status | Borrower | Loan Amount |
|---|---|---|---|
| Previous Owner | $86,250 |
We collect this data history from publicly available records. To have your information removed, we recommend requesting removal directly through your county’s website.
| Date | Event | Price | List to Sale | Price per Sq Ft | Prior Sale |
|---|---|---|---|---|---|
| 02/13/2026 02/13/26 | Sold | $224,000 | -4.6% | $243 / Sq Ft | |
| 02/11/2026 02/11/26 | Pending | -- | -- | -- | |
| 12/01/2025 12/01/25 | For Sale | $234,900 | +104.3% | $255 / Sq Ft | |
| 09/24/2018 09/24/18 | Sold | $115,000 | -11.5% | $125 / Sq Ft | View Prior Sale |
| 08/25/2018 08/25/18 | Pending | -- | -- | -- | |
| 07/12/2018 07/12/18 | For Sale | $129,900 | -- | $141 / Sq Ft |
We collect this data history from publicly available records. To have your information removed, we recommend requesting removal directly through your county’s website.
| Year | Tax Paid | Tax Assessment Tax Assessment Total Assessment is a certain percentage of the fair market value that is determined by local assessors to be the total taxable value of land and additions on the property. | Land | Improvement |
|---|---|---|---|---|
| 2025 | $1,568 | $201,500 | $0 | $201,500 |
| 2024 | $1,222 | $116,900 | $0 | $116,900 |
| 2023 | $1,188 | $116,900 | $0 | $116,900 |
| 2022 | $1,181 | $116,900 | $0 | $116,900 |
| 2021 | $1,424 | $118,100 | $0 | $118,100 |
| 2020 | $1,399 | $118,100 | $0 | $118,100 |
| 2019 | $1,386 | $118,100 | $0 | $118,100 |
| 2018 | $1,176 | $95,200 | $0 | $95,200 |
| 2017 | $1,142 | $95,200 | $0 | $95,200 |
| 2016 | $1,142 | $95,200 | $0 | $95,200 |
| 2015 | $1,081 | $96,300 | $0 | $96,300 |
| 2014 | $1,064 | $96,300 | $0 | $96,300 |
AM
Seller's Agent in 2026
Alpern & Mesenbourg Group
Alpern and Mesenbourg
(203) 464-7289
123 Total Sales
Buyer's Agent in 2026
Slocum Home Team
eXp Realty
(401) 593-1129
945 Total Sales
Seller's Agent in 2018
Ben Faubert
Onshore Realtors
(401) 315-2588
104 Total Sales
Buyer's Agent in 2018
John Fusaro
Coldwell Banker Coastal Homes
(401) 714-2398
41 Total Sales
Source: State-Wide MLS
MLS Number: 1400969
APN: WEST-000068-000168-000011D
Disclaimer: Certain information contained herein is derived from information provided by parties other than Homes.com. All information provided is deemed reliable, but is not guaranteed to be accurate and should be independently verified.
IDX information is provided exclusively for personal, non-commercial use, and may not be used for any purpose other than to identify prospective properties consumers may be interested in purchasing. Information is deemed reliable but not guaranteed.
Copyright © 2026 State-Wide MLS, Inc. All rights reserved.
Ask me questions while you tour the home.