
11 Beacon Dr Brunswick, ME 04011
Brunswick AreaEstimated payment $3,728/month
Highlights
- Country Club
- Property is near a beach
- Contemporary Architecture
- Brunswick Jr High School Rated A-
- Deck
- Property is near golf course, public transit, railroad, and shops
About This Home
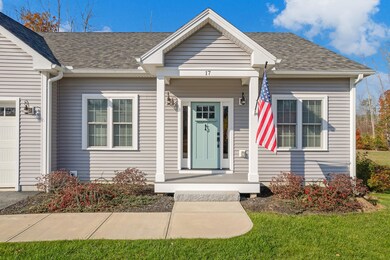
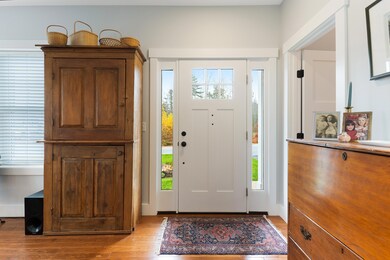
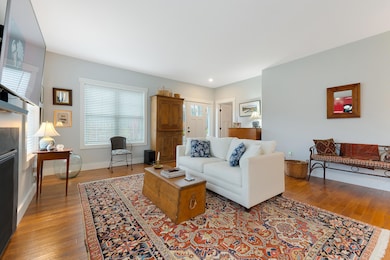
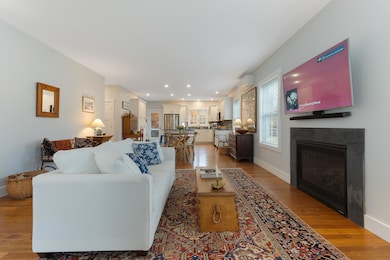
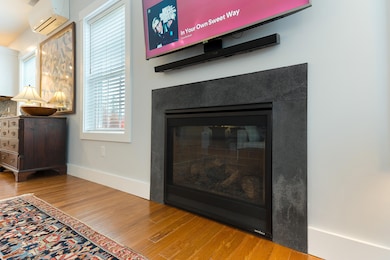
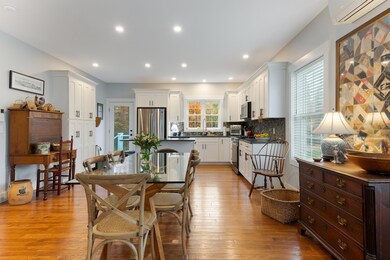
Fabulous opportunity to build a beautiful Contemporary Ranch with the layout and façade like the house pictured, and the flexibility to select your own preferred interior finishes. Crafted by the skilled team at PAS Construction, this home features an efficient, open-concept floorplan with a spacious K/DR/LR area that creates a welcoming space for both everyday living and entertaining. With 3 bedrooms; 2 full bathrooms; and 1,480 square feet of thoughtfully designed space, this home offers just the right balance of comfort and function. Plus, there's plenty of potential for expansion in the full daylight basement, which is equipped with egress-compliant windows—ideal for additional living space, a home office, or a recreation room. Located just minutes from Thomas Point Beach and the iconic Harpswell Islands, this location is perfect for outdoor enthusiasts and nature lovers. You'll also have the added benefit of living near downtown Brunswick; Bowdoin College; and essential services such as Mid Coast Hospital and the growing commercial area around Cook's Corner. The charming town of Bath, and the vibrant city of Portland are all within a short drive, offering a wealth of cultural, recreational, and employment opportunities. Whether you're interested in outdoor adventures, the arts, or simply enjoying the comforts of modern life, Beacon Ridge provides a lifestyle that blends the best of both worlds. PAS Construction is known for its attention to detail and commitment to building homes that not only meet but exceed modern building standards. Their homes incorporate energy-efficient systems like Mitsubishi heat pumps and solar/net zero options, making them not only beautiful but also environmentally friendly and cost-effective to maintain. Whether you're looking to reduce your carbon footprint or lower utility costs, this home offers the ideal combination of sustainability and style. A great opportunity!
Home Details
Home Type
- Single Family
Est. Annual Taxes
- $1,696
Year Built
- Built in 2025
Lot Details
- 14,810 Sq Ft Lot
- Level Lot
- Open Lot
- Property is zoned GR4
Parking
- 2 Car Direct Access Garage
Home Design
- Contemporary Architecture
- Ranch Style House
- Poured Concrete
- Wood Frame Construction
- Shingle Roof
- Vinyl Siding
Interior Spaces
- 1,480 Sq Ft Home
- 1 Fireplace
- Laminate Flooring
- Laundry on main level
Kitchen
- Electric Range
- Dishwasher
Bedrooms and Bathrooms
- 3 Bedrooms
- En-Suite Primary Bedroom
- Walk-In Closet
- 2 Full Bathrooms
- Bathtub
- Shower
Unfinished Basement
- Basement Fills Entire Space Under The House
- Interior Basement Entry
Outdoor Features
- Property is near a beach
- Deck
Location
- Property is near golf course, public transit, railroad, and shops
- Suburban Location
- Near Waterfront
Utilities
- Cooling Available
- Heating System Uses Propane
- Heat Pump System
- Heating System Mounted To A Wall or Window
- Bottled Gas Heating
- Private Water Source
- Well Required
- Internet Available
- Cable TV Available
Listing and Financial Details
- Tax Lot 054
Community Details
Overview
- Property has a Home Owners Association
- Beacon Ridge Subdivision
- The community has rules related to deed restrictions
Recreation
- Country Club
Map
Home Values in the Area
Average Home Value in this Area
Tax History
We collect this data history from publicly available records. To have your information removed, we recommend requesting removal directly through your county’s website.
| Year | Tax Paid | Tax Assessment Tax Assessment Total Assessment is a certain percentage of the fair market value that is determined by local assessors to be the total taxable value of land and additions on the property. | Land | Improvement |
|---|---|---|---|---|
| 2025 | $1,560 | $118,000 | $118,000 | $0 |
| 2024 | $1,696 | $71,100 | $71,100 | $0 |
| 2023 | $1,656 | $71,100 | $71,100 | $0 |
| 2022 | $1,542 | $71,100 | $71,100 | $0 |
| 2021 | $1,039 | $49,800 | $49,800 | $0 |
| 2020 | $1,014 | $49,800 | $49,800 | $0 |
| 2019 | $422 | $21,400 | $21,400 | $0 |
| 2018 | $405 | $21,400 | $21,400 | $0 |
| 2017 | $393 | $21,400 | $21,400 | $0 |
Property History
We collect this data history from publicly available records. To have your information removed, we recommend requesting removal directly through your county’s website.
| Date | Event | Price | List to Sale | Price per Sq Ft |
|---|---|---|---|---|
| 05/19/2025 05/19/25 | Pending | -- | -- | -- |
| 11/25/2024 11/25/24 | For Sale | $650,000 | -- | $439 / Sq Ft |
Purchase History
We collect this data history from publicly available records. To have your information removed, we recommend requesting removal directly through your county’s website.
| Date | Type | Sale Price | Title Company |
|---|---|---|---|
| Quit Claim Deed | $135,000 | None Available | |
| Quit Claim Deed | -- | None Available |
Mortgage History
We collect this data history from publicly available records. To have your information removed, we recommend requesting removal directly through your county’s website.
| Date | Status | Loan Amount | Loan Type |
|---|---|---|---|
| Open | $654,320 | Purchase Money Mortgage |
Source: Maine Listings
MLS Number: 1610200

APN: BRUN M:042 L:054
Disclaimer: Certain information contained herein is derived from information provided by parties other than Homes.com. All information provided is deemed reliable, but is not guaranteed to be accurate and should be independently verified.
Listing data is derived in whole or in part from Maine Real Estate Information System, Inc. (d/b/a Maine Listings) and is for consumers' personal, noncommercial use only. Dimensions are approximate and not guaranteed. All data should be independently verified.
© 2026 Maine Real Estate Information System, Inc. All Rights Reserved. Equal Housing Opportunity.
Homes.com, LLC, 17600 Laguna Canyon Rd Irvine, CA 92618 (888)-952-6393

- Lot 23 Beacon Dr
- Lot 11 Beacon Dr
- Lot 18 Beacon Dr
- 31 Beacon Dr
- 1 Beacon Dr
- 122 Thomas Point Rd
- 23 Ward Cir
- 38 Enterprise Dr
- 8 Enterprise Dr Unit 8
- 13 Guadalcanal Dr Unit 13
- 21 Guadalcanal Dr Unit 21
- 15 Forrestal Dr Unit 15
- 27 Hickory Dr
- 41 James St
- 34 Long St
- 15 Dolloff Dr
- 15 James St
- 20 Rosedale Rd
- 80 Kings Point Rd
- 415 Bath Rd
Ask me questions while you tour the home.