
Seller's Agent in 2021
Jo-Ann Molinaro
RE/MAX Professionals
(401) 767-2431
2 in this area
107 Total Sales

Estimated Value: $451,000 - $466,000
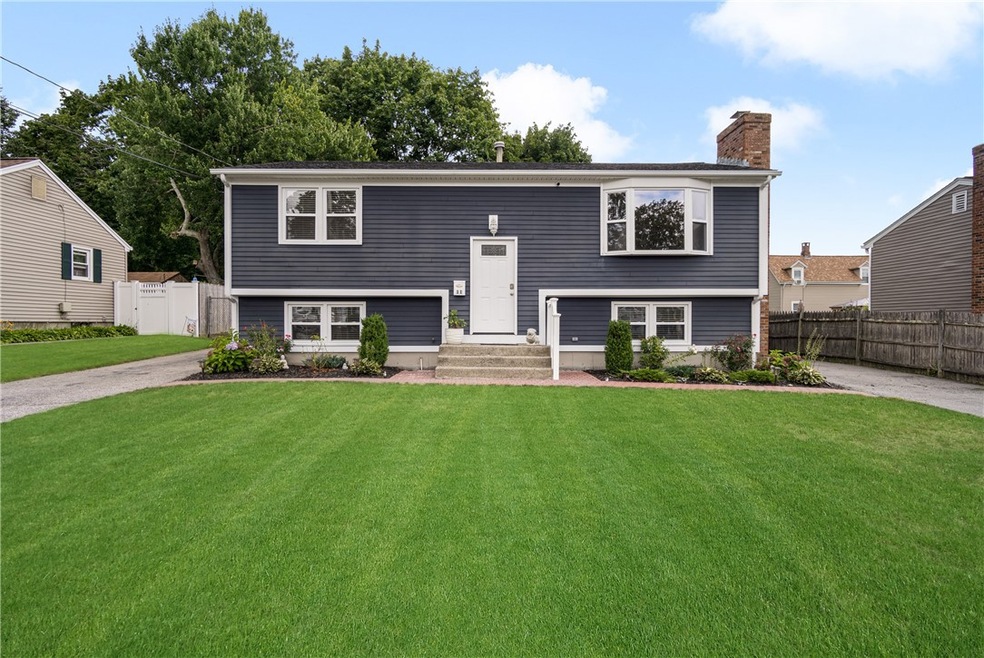
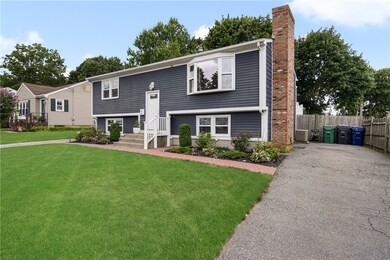
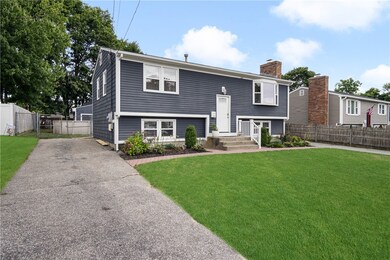
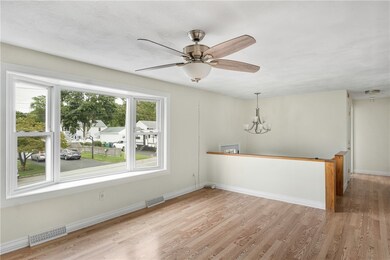

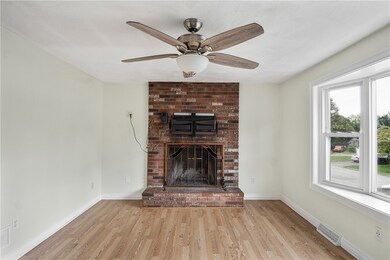
Updated and move-in ready Raised Ranch. Tastefully detailed kitchen with new Slate appliances (just 3 months old), granite counters and tile backsplash open to spacious dining area. Living room with brick fireplace. Up to date full bathroom with access from the hallway and master bedroom. Finished lower level includes an additional bedroom, an office and storage room and has a direct walk-out to a spacious yard. An oversized Trek deck overlooks a paver patio and a new above ground pool that was installed 2 months ago. The home has a detached structure that was once a 2 car garage. It is currently used as an exercise/work out area and includes with central a/c. Heating, hot water tank, the central A/C unit are approx. 3 years old and roof is 3-4 years old.
Last Agent to Sell the Property
RE/MAX Professionals License #RES.0027805 Listed on: 08/26/2021
We collect this data history from publicly available records. To have your information removed, we recommend requesting removal directly through your county’s website.
We collect this data history from publicly available records. To have your information removed, we recommend requesting removal directly through your county’s website.
| Date | Buyer | Sale Price | Title Company |
|---|---|---|---|
| $325,000 | None Available | ||
| -- | -- | ||
| $135,000 | -- | ||
| $239,823 | -- | ||
| $119,000 | -- | ||
| $95,000 | -- |
We collect this data history from publicly available records. To have your information removed, we recommend requesting removal directly through your county’s website.
| Date | Status | Borrower | Loan Amount |
|---|---|---|---|
| Open | $50,000 | ||
| Open | $227,500 | ||
| Previous Owner | $142,500 | ||
| Previous Owner | $224,000 | ||
| Previous Owner | $28,000 | ||
| Previous Owner | $251,025 | ||
| Previous Owner | $30,000 | ||
| Previous Owner | $200,000 | ||
| Previous Owner | $23,000 | ||
| Previous Owner | $115,000 | ||
| Previous Owner | $113,000 | ||
| Previous Owner | $116,975 | ||
| Previous Owner | $96,450 |
We collect this data history from publicly available records. To have your information removed, we recommend requesting removal directly through your county’s website.
| Date | Event | Price | List to Sale | Price per Sq Ft |
|---|---|---|---|---|
| 09/30/2021 09/30/21 | Sold | $325,000 | 0.0% | $203 / Sq Ft |
| 08/31/2021 08/31/21 | Pending | -- | -- | -- |
| 08/26/2021 08/26/21 | For Sale | $324,900 | -- | $203 / Sq Ft |
We collect this data history from publicly available records. To have your information removed, we recommend requesting removal directly through your county’s website.
| Year | Tax Paid | Tax Assessment Tax Assessment Total Assessment is a certain percentage of the fair market value that is determined by local assessors to be the total taxable value of land and additions on the property. | Land | Improvement |
|---|---|---|---|---|
| 2025 | $5,070 | $399,200 | $112,500 | $286,700 |
| 2024 | $4,669 | $322,700 | $97,800 | $224,900 |
| 2023 | $4,579 | $322,700 | $97,800 | $224,900 |
| 2022 | $4,368 | $233,200 | $61,600 | $171,600 |
| 2021 | $4,317 | $230,500 | $61,600 | $168,900 |
| 2020 | $4,317 | $230,500 | $61,600 | $168,900 |
| 2019 | $4,317 | $230,500 | $61,600 | $168,900 |
| 2018 | $3,773 | $186,400 | $61,600 | $124,800 |
| 2017 | $3,773 | $186,400 | $61,600 | $124,800 |
| 2016 | $3,773 | $186,400 | $61,600 | $124,800 |
| 2015 | $3,525 | $169,900 | $57,500 | $112,400 |
| 2014 | $3,408 | $169,900 | $57,500 | $112,400 |
| 2013 | $3,362 | $169,900 | $57,500 | $112,400 |
Seller's Agent in 2021
Jo-Ann Molinaro
RE/MAX Professionals
(401) 767-2431
2 in this area
107 Total Sales
Buyer's Agent in 2021
Nathan Clark
Your Home Sold Guaranteed, NCT
(401) 232-8301
17 in this area
2,031 Total Sales
Source: State-Wide MLS
MLS Number: 1291608
APN: WARW-000335-000072-000000
Disclaimer: Certain information contained herein is derived from information provided by parties other than Homes.com. All information provided is deemed reliable, but is not guaranteed to be accurate and should be independently verified.
IDX information is provided exclusively for personal, non-commercial use, and may not be used for any purpose other than to identify prospective properties consumers may be interested in purchasing. Information is deemed reliable but not guaranteed.
Copyright © 2026 State-Wide MLS, Inc. All rights reserved.
Ask me questions while you tour the home.