
Robert Privitera
Coldwell Banker Reliable R E
(631) 685-2247
40 Total Sales
2 in Coram
$150K - $910K Price Range
Estimated Value: $549,973
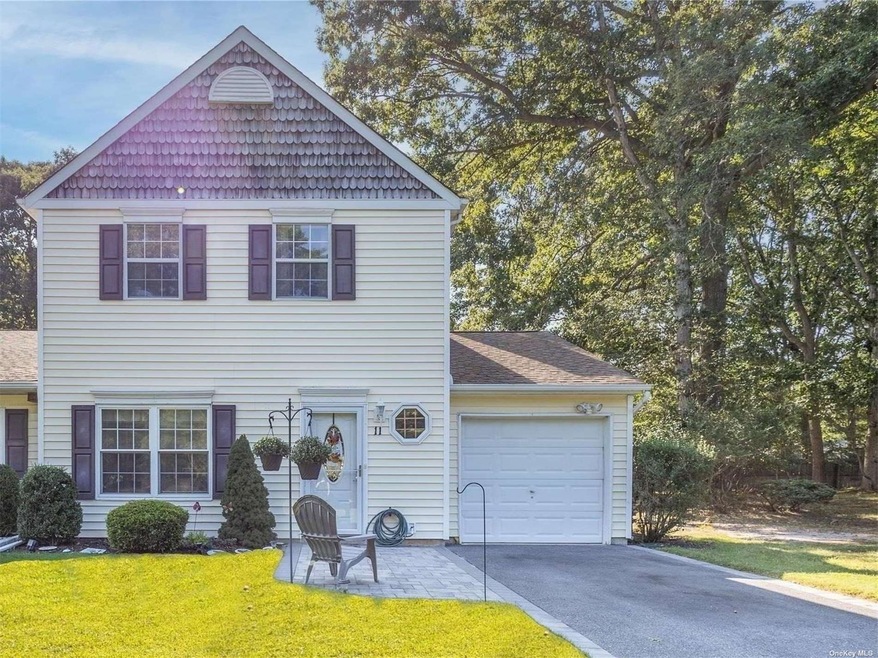
Pristine describes this Immaculate Cambridge Model Nestled at the Back of Desirable Hunt Club Community! This lovely End Unit is Upgraded to Impress. You will fall in Love with the Gut Renovated Kitchen which features 36" Cherry Cabinetry W/Built in Pantry, Granite Counters, Tile Backsplash, 5 Burner Gas stove, & Stainless Appliances, Peninsula W/Accent Pendant lighting to fit (3), New Wood like Wide Plank Laminate Flooring-2023, Formal Living Rm W/Cozy Woodburning Fireplace, NEW carpet Stairs through Bedrooms 2022, Primary Bedroom W/WIC Organizer System, All NEW primary Bathroom W/Subway Tile & Large Shower Stall-2023, Replaced Base Molding Throughout Main Living Space, Updated Interior Doors & Surround Molding, Powder Room, Central Air, Heating System, Recessed Lighting, Insulated Front Door,-ALL REDONE 2015, Garage half converted to your Own Private GYM W/Sheetrocked Walls, Lighting, & Drop Ceiling, Attic access & Under Staircase offer plenty of Additional Storage, Paver Lined Driveway & Front Walkway Redone 2020, Entertainers Back Patio-2021 Nicely Fenced W/Crisp White Pvc-2021. The Condo has a More Private Back Common Area than Most do with Ample space to extend your outdoor enjoyment.Nothing left to do here but go and Enjoy the Numerous Amenities: Inground Community Pool W/Surround Lounging Patio & Kiddie Pool, Clubhouse W/Bar, Tennis, Basketball Court, Gym, Billiard/Paddle Board Room, Bocce Ball, Playground, & More! It's a Lifestyle you will Love to Come home to. Will Not Last!!
Last Agent to Sell the Property
Signature Premier Properties Brokerage Phone: 631-642-2300 License #40SA1031709 Listed on: 09/07/2024
We collect this data history from publicly available records. To have your information removed, we recommend requesting removal directly through your county’s website.
Robert Privitera
Coldwell Banker Reliable R E
(631) 685-2247
40 Total Sales
2 in Coram
$150K - $910K Price Range
James Szollosi
Signature Premier Properties
(631) 646-2134
43 Total Sales
1 in Coram
$490,000 Price
Li Chrzanowski
Real Broker NY LLC
(516) 871-3097
57 Total Sales
2 in Coram
$443K - $535K Price Range
Kerri McDonald
Cornerstone Properties of LI
(631) 646-1648
34 Total Sales
4 in Coram
$370K - $620K Price Range
Amy Satchell
Howard Hanna Coach
(631) 769-2956
46 Total Sales
4 in Coram
$228K - $910K Price Range
Natalie Toler
Douglas Elliman Real Estate
(516) 699-1854
55 Total Sales
1 in Coram
$635,000 Price
We collect this data history from publicly available records. To have your information removed, we recommend requesting removal directly through your county’s website.
| Date | Buyer | Sale Price | Title Company |
|---|---|---|---|
| $515,000 | First American Title | ||
| $199,700 | None Available | ||
| -- | -- |
We collect this data history from publicly available records. To have your information removed, we recommend requesting removal directly through your county’s website.
| Date | Status | Borrower | Loan Amount |
|---|---|---|---|
| Open | $315,000 |
We collect this data history from publicly available records. To have your information removed, we recommend requesting removal directly through your county’s website.
| Date | Event | Price | List to Sale | Price per Sq Ft |
|---|---|---|---|---|
| 11/22/2024 11/22/24 | Sold | $515,000 | +3.0% | $361 / Sq Ft |
| 09/23/2024 09/23/24 | Pending | -- | -- | -- |
| 09/07/2024 09/07/24 | For Sale | $499,990 | -- | $350 / Sq Ft |
We collect this data history from publicly available records. To have your information removed, we recommend requesting removal directly through your county’s website.
| Year | Tax Paid | Tax Assessment Tax Assessment Total Assessment is a certain percentage of the fair market value that is determined by local assessors to be the total taxable value of land and additions on the property. | Land | Improvement |
|---|---|---|---|---|
| 2025 | $7,917 | $1,797 | $200 | $1,597 |
| 2024 | $7,917 | $1,797 | $200 | $1,597 |
| 2023 | $7,917 | $1,797 | $200 | $1,597 |
| 2022 | $7,193 | $1,797 | $200 | $1,597 |
| 2021 | $7,193 | $1,797 | $200 | $1,597 |
| 2020 | $7,362 | $1,797 | $200 | $1,597 |
| 2019 | $7,362 | $0 | $0 | $0 |
| 2018 | $8,073 | $1,797 | $200 | $1,597 |
| 2017 | $8,073 | $2,070 | $200 | $1,870 |
| 2016 | $7,973 | $2,070 | $200 | $1,870 |
| 2015 | -- | $2,070 | $200 | $1,870 |
| 2014 | -- | $2,570 | $200 | $2,370 |
Seller's Agent in 2024
Michele Sanchez
Signature Premier Properties
(631) 312-7862
93 Total Sales
J
Buyer's Agent in 2024
JoAnna Fasano
Signature Premier Properties
(631) 642-2300
3 Total Sales
Source: OneKey® MLS
MLS Number: KEY3577265
APN: 0200-341-00-07-00-003-000
Disclaimer: Certain information contained herein is derived from information provided by parties other than Homes.com. All information provided is deemed reliable, but is not guaranteed to be accurate and should be independently verified.
The data relating to real estate for sale or lease on this web site comes in part from OneKey® MLS. Real estate listings held by brokerage firms other than Ten-X are marked with the OneKey® MLS logo or an abbreviated logo and detailed information about them includes the name of the listing broker.
Based on information submitted to the MLS GRID. All data is obtained from various sources and may not have been verified by broker or MLS GRID. Supplied Open House Information is subject to change without notice. All information should be independently reviewed and verified for accuracy. Properties may or may not be listed by the office/agent presenting the information. Some IDX listings have been excluded from this website. IDX information is provided exclusively for personal, non-commercial use, and may not be used for any purpose other than to identify prospective properties consumers may be interested in purchasing.
Information is deemed reliable but not guaranteed.
Copyright 2026 OneKey® MLS. All rights reserved.
Based on information submitted to the MLS GRID
Listings courtesy of OneKey® MLS as distributed by MLS GRID
Ask me questions while you tour the home.