
Minka vanBeuzekom
Coldwell Banker Realty - Cambridge
(617) 657-2667
55 Total Sales
2 in Neighborhood Nine
$1.8M - $2.9M Price Range
Estimated Value: $1,924,000 - $2,157,000
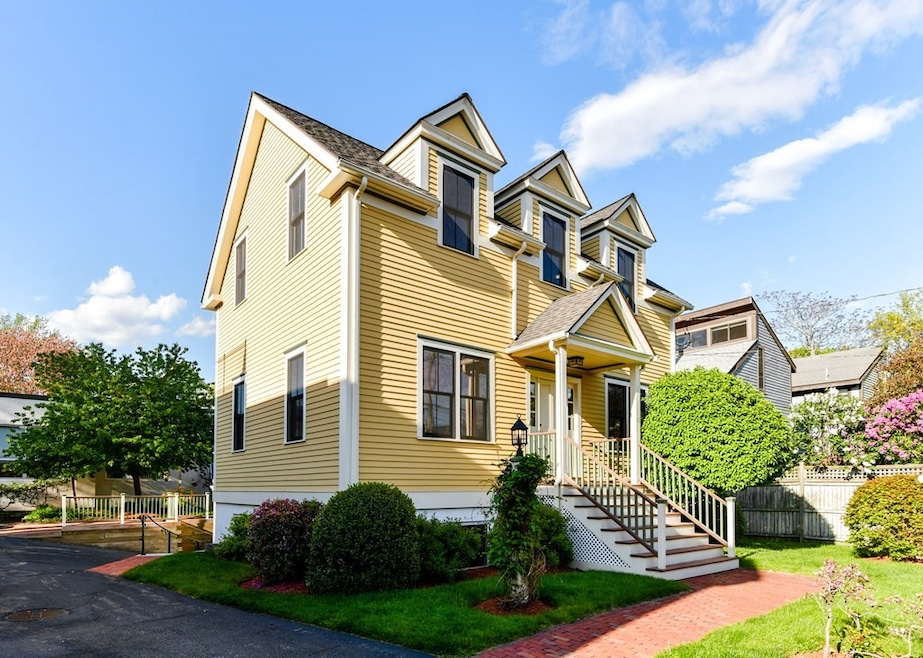
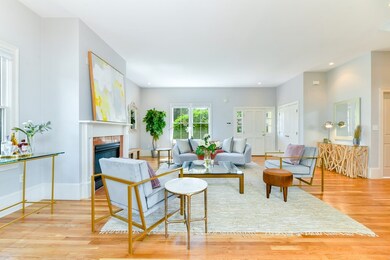
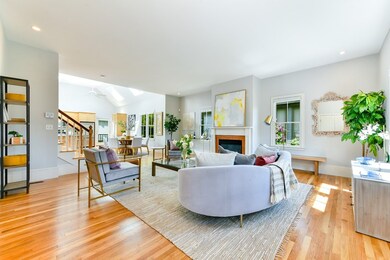
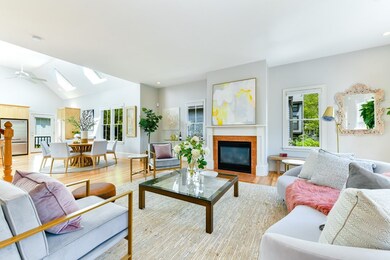
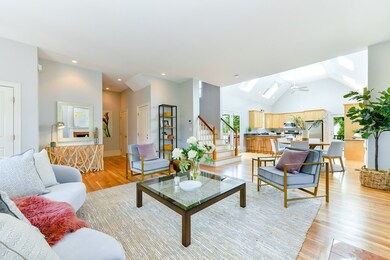
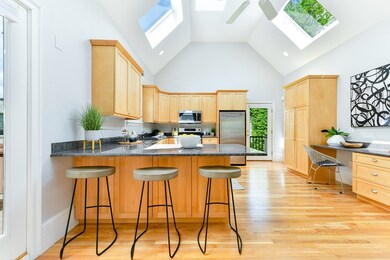
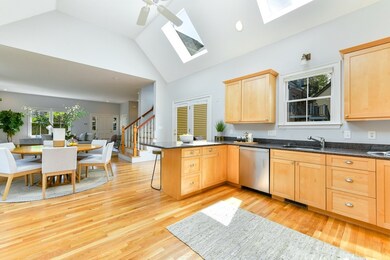
A tastefully renovated home located only a block away from Danehy Park. Upon entering, you are greeted by the living room with a fireplace, and open-concept dining area with skylights & deck access. The eat-in kitchen has a cathedral ceiling with skylights and opens up to the landscaped backyard. There is also a guest bedroom/study and a full bathroom on this floor. The wide staircase leads you upstairs to the large primary bedroom with a fireplace, double closet and an en-suite bath with double sinks. The second bedroom, laundry area and another bathroom are also on the this floor. The lower level hosts the family room and an additional bedroom and bathroom. There is an exterior door and direct access to the two-car garage from the lower level as well. This is within close proximity to multiple parks & playing fields, Cambridge Montessori School, and minutes to the Porter Square T Station. Favorite eateries nearby include Gran Gusto, Jose's, La Saison Bakery and Paddy's Lunch.
Last Agent to Sell the Property
Coldwell Banker Realty - Cambridge Listed on: 05/18/2021
We collect this data history from publicly available records. To have your information removed, we recommend requesting removal directly through your county’s website.
Minka vanBeuzekom
Coldwell Banker Realty - Cambridge
(617) 657-2667
55 Total Sales
2 in Neighborhood Nine
$1.8M - $2.9M Price Range
Adriana Poole
Coldwell Banker Realty - Belmont
(781) 609-3833
9 Total Sales
1 in Neighborhood Nine
$1,150,000 Price
Hans Nagrath
Compass
(888) 604-7140
164 Total Sales
3 in Neighborhood Nine
$950K - $1.8M Price Range
Patricia Mazza
Patricia Mazza Real Estate
(857) 837-7412
7 Total Sales
3 in Neighborhood Nine
$370K - $971K Price Range
Mei Chet
Keller Williams Realty Boston Northwest
(857) 376-3587
65 Total Sales
1 in Neighborhood Nine
$598,000 Price
Tim McDonald
(508) 796-8265
52 Total Sales
2 in Neighborhood Nine
$645K - $2.4M Price Range
We collect this data history from publicly available records. To have your information removed, we recommend requesting removal directly through your county’s website.
| Date | Buyer | Sale Price | Title Company |
|---|---|---|---|
| -- | -- | ||
| $2,055,000 | None Available | ||
| $456,000 | -- | ||
| -- | -- | ||
| -- | -- | ||
| $440,000 | -- | ||
| -- | -- |
We collect this data history from publicly available records. To have your information removed, we recommend requesting removal directly through your county’s website.
| Date | Status | Borrower | Loan Amount |
|---|---|---|---|
| Previous Owner | $1,233,000 | ||
| Previous Owner | $364,800 | ||
| Previous Owner | $182,000 | ||
| Closed | $495,800 | ||
| Previous Owner | $287,500 | ||
| Previous Owner | $54,100 | ||
| Previous Owner | $501,500 |
We collect this data history from publicly available records. To have your information removed, we recommend requesting removal directly through your county’s website.
| Date | Event | Price | List to Sale | Price per Sq Ft |
|---|---|---|---|---|
| 06/30/2021 06/30/21 | Sold | $2,055,000 | +22.0% | $821 / Sq Ft |
| 05/25/2021 05/25/21 | Pending | -- | -- | -- |
| 05/18/2021 05/18/21 | For Sale | $1,685,000 | -- | $673 / Sq Ft |
We collect this data history from publicly available records. To have your information removed, we recommend requesting removal directly through your county’s website.
| Year | Tax Paid | Tax Assessment Tax Assessment Total Assessment is a certain percentage of the fair market value that is determined by local assessors to be the total taxable value of land and additions on the property. | Land | Improvement |
|---|---|---|---|---|
| 2025 | $13,381 | $2,107,200 | $0 | $2,107,200 |
| 2024 | $12,539 | $2,118,000 | $0 | $2,118,000 |
| 2023 | $11,259 | $1,921,300 | $0 | $1,921,300 |
| 2022 | $10,338 | $1,746,300 | $0 | $1,746,300 |
| 2021 | $10,011 | $1,711,200 | $0 | $1,711,200 |
| 2020 | $9,232 | $1,605,500 | $0 | $1,605,500 |
| 2019 | $8,827 | $1,486,000 | $0 | $1,486,000 |
| 2018 | $8,579 | $1,363,900 | $0 | $1,363,900 |
| 2017 | $8,465 | $1,304,300 | $0 | $1,304,300 |
| 2016 | $8,130 | $1,163,100 | $0 | $1,163,100 |
| 2015 | $8,051 | $1,029,500 | $0 | $1,029,500 |
| 2014 | $7,902 | $943,000 | $0 | $943,000 |
Seller's Agent in 2021
Gail Roberts, Ed Feijo & Team
Coldwell Banker Realty - Cambridge
(617) 844-2712
59 in this area
342 Total Sales
Buyer's Agent in 2021
Ryan Wilson
Keller Williams Realty
(781) 424-6286
2 in this area
659 Total Sales
Source: MLS Property Information Network (MLS PIN)
MLS Number: 72833622
APN: CAMB-000271-000000-000008-000011
Disclaimer: Certain information contained herein is derived from information provided by parties other than Homes.com. All information provided is deemed reliable, but is not guaranteed to be accurate and should be independently verified.
The property listing data and information, or the Images, set forth herein were provided to MLS Property Information Network, Inc. from third party sources, including sellers, lessors and public records, and were compiled by MLS Property Information Network, Inc. The property listing data and information, and the Images, are for the personal, non-commercial use of consumers having a good faith interest in purchasing or leasing listed properties of the type displayed to them and may not be used for any purpose other than to identify prospective properties which such consumers may have a good faith interest in purchasing or leasing. MLS Property Information Network, Inc. and its subscribers disclaim any and all representations and warranties as to the accuracy of the property listing data and information, or as to the accuracy of any of the Images, set forth herein.
Ask me questions while you tour the home.