
Roni Agress
William Pitt Sotheby's Int'l
(914) 875-2948
37 Total Sales
1 in Spring Hill
$625,000 Price
Estimated Value: $849,748
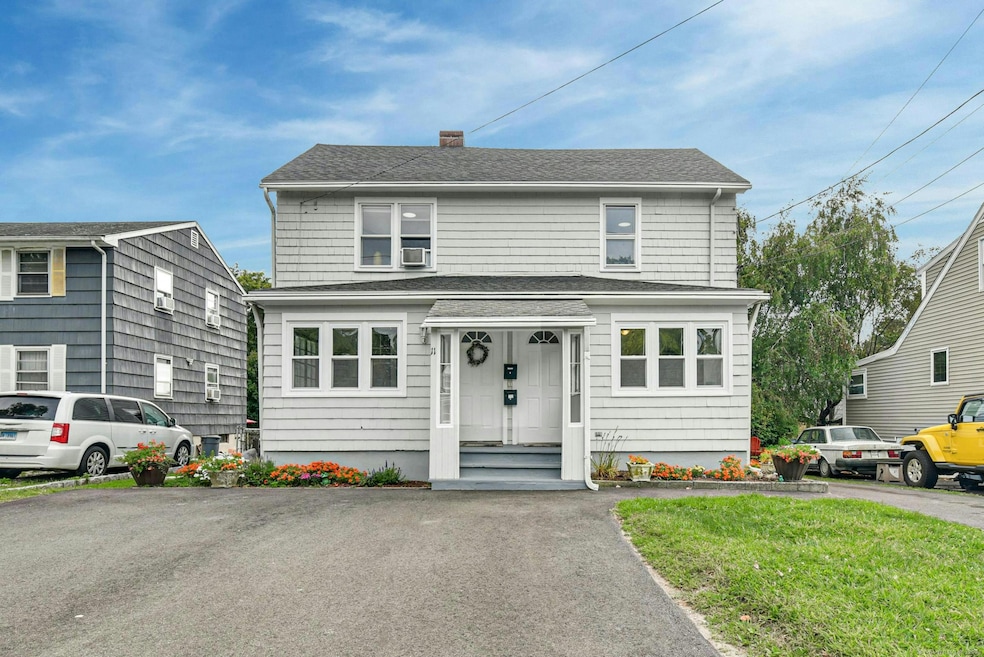
Welcome to 11 Benedict St. in the city of Norwalk, CT - an exceptional multi-unit duplex ideal for first-time home buyers, savvy investors, or growing families seeking the perfect blend of comfort and convenience. This captivating property boasts four generously sized bedrooms and three full bathrooms across two distinct units, each offering unique charm and ample living space. The .15-acre lot provides a spacious outdoor setting perfect for relaxation or entertaining. Unit 1 shines with two bedrooms and two updated bathrooms, including a master with a walk-in closet, Home office and family room all on first level.The convenience of a first-floor washer and dryer, coupled with a modernized kitchen and pantry, adds to the appeal. Step outside onto the deck to enjoy the peaceful surroundings or explore the additional basement space that provides potential for a finished room, plus ample storage. Unit 2 also features two cozy bedrooms and one bathroom, along with a family room that exudes warmth. The eat-in kitchen is a welcoming space , and the walk-up attic presents an abundance of storage opportunities. The large outdoor space further enhances this unit's allure and entertaining space. With a total of four parking spaces and a large yard complemented by a storage shed, this duplex is not just a home but a great lifestyle choice and investment opportunity. Make 11 Benedict St. your next chance to purchase a investment property in an ideal location.
Last Agent to Sell the Property
William Raveis Real Estate License #RES.0786914 Listed on: 09/03/2024
Last Buyer's Agent
Unrepresent Buyer/Tenant
Unrepresented Buyer
Roni Agress
William Pitt Sotheby's Int'l
(914) 875-2948
37 Total Sales
1 in Spring Hill
$625,000 Price
Federico Martinez
Keller Williams Prestige Prop.
(475) 325-5386
193 Total Sales
18 in Spring Hill
$149K - $1.2M Price Range
Linda Dunsmore
Coldwell Banker Realty
(475) 258-8711
88 Total Sales
1 in Spring Hill
$765,000 Price
Kristin Poellot
Keller Williams Prestige Prop.
(914) 350-6365
144 Total Sales
1 in Spring Hill
$575,000 Price
Cristina Lu
YellowBrick Real Estate LLC
(475) 252-7686
125 Total Sales
2 in Spring Hill
$635K - $650K Price Range
Laura Danforth
William Raveis Real Estate
(475) 258-8492
36 Total Sales
2 in Spring Hill
$620K - $875K Price Range
We collect this data history from publicly available records. To have your information removed, we recommend requesting removal directly through your county’s website.
| Date | Event | Price | List to Sale | Price per Sq Ft |
|---|---|---|---|---|
| 08/28/2025 08/28/25 | Sold | $800,000 | -10.6% | $346 / Sq Ft |
| 07/08/2025 07/08/25 | Pending | -- | -- | -- |
| 09/03/2024 09/03/24 | For Sale | $895,000 | -- | $387 / Sq Ft |
We collect this data history from publicly available records. To have your information removed, we recommend requesting removal directly through your county’s website.
| Year | Tax Paid | Tax Assessment Tax Assessment Total Assessment is a certain percentage of the fair market value that is determined by local assessors to be the total taxable value of land and additions on the property. | Land | Improvement |
|---|---|---|---|---|
| 2025 | $8,947 | $373,620 | $132,160 | $241,460 |
| 2024 | $8,814 | $373,620 | $132,160 | $241,460 |
| 2023 | $7,112 | $282,660 | $103,840 | $178,820 |
| 2022 | $6,979 | $282,660 | $103,840 | $178,820 |
| 2021 | $6,798 | $282,660 | $103,840 | $178,820 |
| 2020 | $6,794 | $282,660 | $103,840 | $178,820 |
| 2019 | $6,604 | $282,660 | $103,840 | $178,820 |
| 2018 | $5,962 | $223,620 | $119,700 | $103,920 |
| 2017 | $5,757 | $223,620 | $119,700 | $103,920 |
| 2016 | $5,702 | $223,620 | $119,700 | $103,920 |
| 2015 | $5,687 | $223,620 | $119,700 | $103,920 |
| 2014 | $5,613 | $223,620 | $119,700 | $103,920 |
Seller's Agent in 2025
Laura Sigg
William Raveis Real Estate
(203) 515-8954
1 in this area
33 Total Sales
Seller Co-Listing Agent in 2025
Chris Sigg
William Raveis Real Estate
(203) 966-3555
1 in this area
28 Total Sales
UB
Buyer's Agent in 2025
Unrepresent Buyer/Tenant
Unrepresented Buyer
Source: SmartMLS
MLS Number: 24043581
APN: NORW-000005-000065-000013A
Disclaimer: Certain information contained herein is derived from information provided by parties other than Homes.com. All information provided is deemed reliable, but is not guaranteed to be accurate and should be independently verified.
IDX information is provided exclusively for personal, non-commercial use, and may not be used for any purpose other than to identify prospective properties consumers may be interested in purchasing. Information is deemed reliable but not guaranteed.
Ask me questions while you tour the home.