N
Seller's Agent in 2022
Nichole Maricle
EXIT REAL ESTATE CONSULTANTS

Estimated Value: $368,044
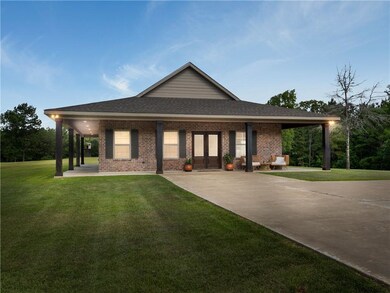
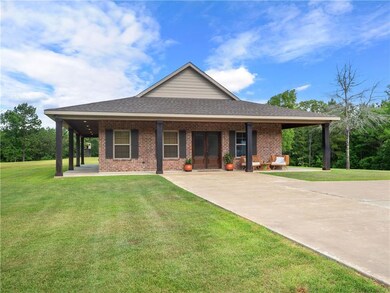
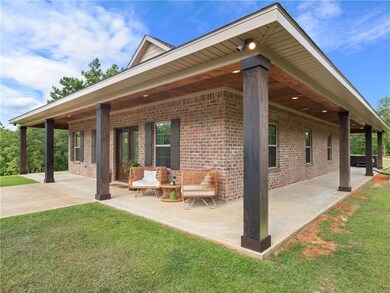
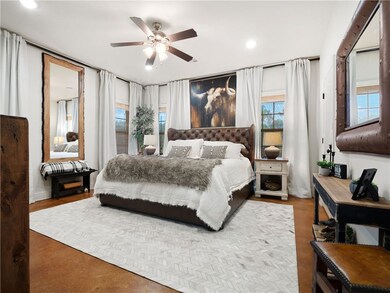
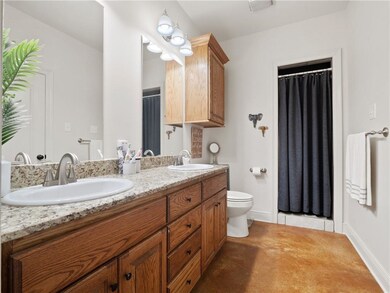
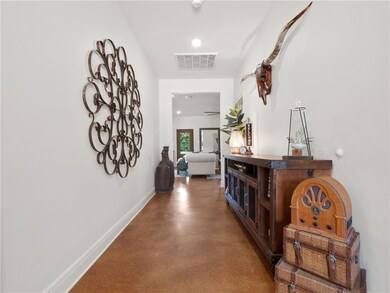
If you are looking for Seclusion this is the home for you! Custom built 3BR/ 2.5BA brick home that has a full wrap around covered porch. Stained concrete flooring throughout. The kitchen features stainless steel appliances, granite counter tops. The living room is open to the kitchen and has a wood burning fireplace. Master bedroom with en-suite bath, granite counter tops, double sinks and custom tile shower. The shop is 30 x 40 with a 1/2 bath. Call your Realtor today for more information. More pictures to come.
Last Agent to Sell the Property
Nichole Maricle
EXIT REAL ESTATE CONSULTANTS License #GCLRA:0995698796 Listed on: 05/30/2022

We collect this data history from publicly available records. To have your information removed, we recommend requesting removal directly through your county’s website.
We collect this data history from publicly available records. To have your information removed, we recommend requesting removal directly through your county’s website.
| Date | Buyer | Sale Price | Title Company |
|---|---|---|---|
| $429,000 | Benjamin Luke Abstract & Title | ||
| $65,000 | None Available | ||
| $74,000 | None Available |
We collect this data history from publicly available records. To have your information removed, we recommend requesting removal directly through your county’s website.
| Date | Status | Borrower | Loan Amount |
|---|---|---|---|
| Open | $300,300 | ||
| Previous Owner | $356,250 | ||
| Previous Owner | $88,711 |
We collect this data history from publicly available records. To have your information removed, we recommend requesting removal directly through your county’s website.
| Date | Event | Price | List to Sale | Price per Sq Ft | Prior Sale |
|---|---|---|---|---|---|
| 07/29/2022 07/29/22 | Sold | -- | -- | -- | |
| 06/16/2022 06/16/22 | Pending | -- | -- | -- | |
| 05/30/2022 05/30/22 | For Sale | $429,000 | +14.4% | $268 / Sq Ft | |
| 05/07/2020 05/07/20 | Sold | -- | -- | -- | View Prior Sale |
| 04/05/2020 04/05/20 | Pending | -- | -- | -- | |
| 08/07/2019 08/07/19 | For Sale | $375,000 | -- | $234 / Sq Ft |
We collect this data history from publicly available records. To have your information removed, we recommend requesting removal directly through your county’s website.
| Year | Tax Paid | Tax Assessment Tax Assessment Total Assessment is a certain percentage of the fair market value that is determined by local assessors to be the total taxable value of land and additions on the property. | Land | Improvement |
|---|---|---|---|---|
| 2025 | $3,054 | $24,972 | $872 | $24,100 |
| 2024 | $3,048 | $24,972 | $872 | $24,100 |
| 2023 | $3,061 | $24,972 | $872 | $24,100 |
| 2022 | $2,334 | $18,972 | $872 | $18,100 |
| 2021 | $2,315 | $18,972 | $872 | $18,100 |
| 2020 | $2,314 | $18,972 | $872 | $18,100 |
| 2019 | $84 | $670 | $670 | $0 |
| 2018 | $80 | $670 | $0 | $0 |
| 2017 | $203 | $1,170 | $670 | $500 |
| 2016 | $179 | $1,035 | $535 | $500 |
| 2015 | $178 | $1,029 | $529 | $500 |
| 2014 | $178 | $1,029 | $529 | $500 |
| 2013 | $1,270 | $7,400 | $3,925 | $3,475 |
N
Seller's Agent in 2022
Nichole Maricle
EXIT REAL ESTATE CONSULTANTS
D
Seller's Agent in 2020
DAVID BECKHAM
REALTY EXECUTIVES OF ALEXANDRIA
Source: Greater Central Louisiana REALTORS® Association
MLS Number: 167047
APN: 39-026-83172-0015
Disclaimer: Certain information contained herein is derived from information provided by parties other than Homes.com. All information provided is deemed reliable, but is not guaranteed to be accurate and should be independently verified.
IDX information is provided exclusively for personal, non-commercial use, and may not be used for any purpose other than to identify prospective properties consumers may be interested in purchasing. Information is deemed reliable but not guaranteed.
Ask me questions while you tour the home.