J
Seller's Agent in 2025
Jordan Fitzpatrick
The Main Brokerage, LLC
(828) 232-8139
2 in this area
45 Total Sales
Estimated Value: $407,370
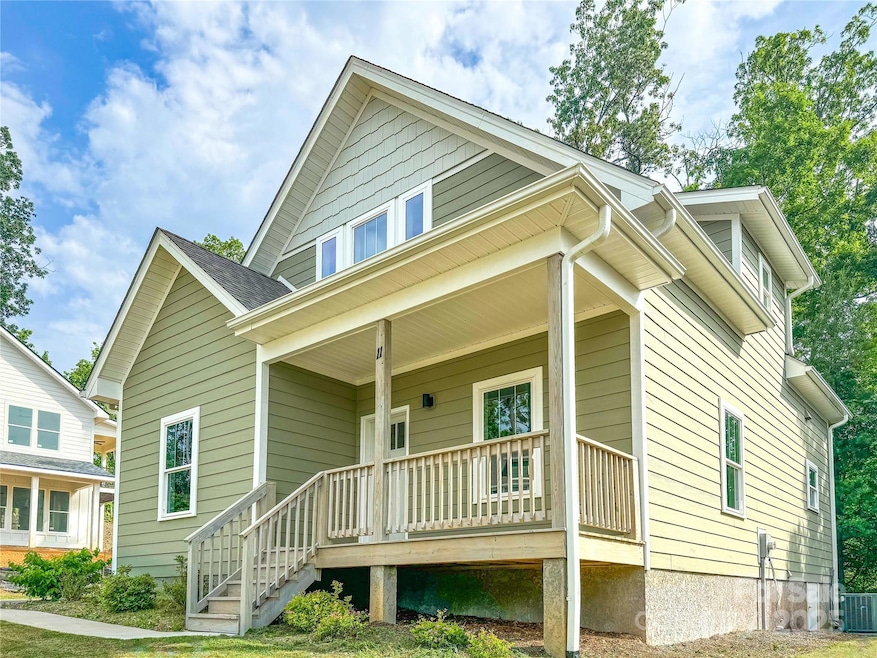
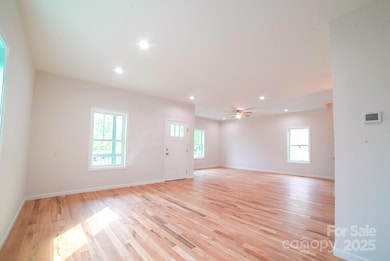
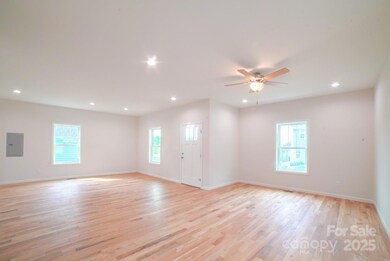
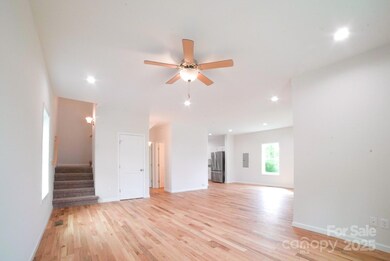


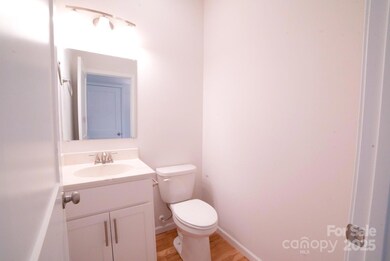
This Energy Star-certified home is an amazing opportunity in Winterhawk—offering style, sunlight, and space in one of Arden’s charming new-construction neighborhoods. Natural light pours through every window, highlighting the open main level with hardwood floors, granite countertops, stainless appliances, and a seamless layout designed for everyday living. Step directly from the kitchen onto the back deck, overlooking a beautifully landscaped and easy-to-maintain .17-acre yard. The main-level primary suite offers privacy, a walk-in closet, and full bath. Upstairs features two additional bedrooms, a full bath, and laundry hookups placed right where you need them. Carpet adds warmth and comfort upstairs, while every detail is built for low-maintenance ease. Priced to sell at under $234 per square foot—this move-in-ready home delivers unmatched value in a peaceful, tucked away community.
Last Agent to Sell the Property
The Main Brokerage, LLC Brokerage Email: Jordanfitzpatrick@kw.com License #338973 Listed on: 05/19/2025

We collect this data history from publicly available records. To have your information removed, we recommend requesting removal directly through your county’s website.
We collect this data history from publicly available records. To have your information removed, we recommend requesting removal directly through your county’s website.
| Date | Buyer | Sale Price | Title Company |
|---|---|---|---|
| $385,000 | None Listed On Document | ||
| $445,000 | None Available |
We collect this data history from publicly available records. To have your information removed, we recommend requesting removal directly through your county’s website.
| Date | Status | Borrower | Loan Amount |
|---|---|---|---|
| Open | $250,000 | ||
| Previous Owner | $1,000,000 |
We collect this data history from publicly available records. To have your information removed, we recommend requesting removal directly through your county’s website.
| Date | Event | Price | List to Sale | Price per Sq Ft |
|---|---|---|---|---|
| 10/14/2025 10/14/25 | Sold | $385,000 | -3.0% | $226 / Sq Ft |
| 08/11/2025 08/11/25 | Price Changed | $397,000 | -2.5% | $233 / Sq Ft |
| 07/07/2025 07/07/25 | Price Changed | $407,000 | -4.7% | $239 / Sq Ft |
| 05/19/2025 05/19/25 | For Sale | $427,000 | -- | $251 / Sq Ft |
We collect this data history from publicly available records. To have your information removed, we recommend requesting removal directly through your county’s website.
| Year | Tax Paid | Tax Assessment Tax Assessment Total Assessment is a certain percentage of the fair market value that is determined by local assessors to be the total taxable value of land and additions on the property. | Land | Improvement |
|---|---|---|---|---|
| 2025 | $1,395 | $240,100 | $41,700 | $198,400 |
| 2024 | $1,395 | $85,700 | $51,700 | $34,000 |
| 2023 | $1,395 | $41,700 | $41,700 | |
| 2022 | -- | $41,700 | $41,700 | $0 |
| 2021 | $0 | $41,700 | $0 | $0 |
| 2020 | $0 | $30,900 | $0 | $0 |
J
Seller's Agent in 2025
Jordan Fitzpatrick
The Main Brokerage, LLC
(828) 232-8139
2 in this area
45 Total Sales
C
Buyer's Agent in 2025
Colleen Hannah
Coldwell Banker Advantage
(828) 361-7911
1 in this area
27 Total Sales
Source: Canopy MLS
MLS Number: 4259619
APN: 9643-69-6475-00000
Disclaimer: Certain information contained herein is derived from information provided by parties other than Homes.com. All information provided is deemed reliable, but is not guaranteed to be accurate and should be independently verified.
All data is obtained from various sources and may not have been verified by broker or MLS GRID. Supplied Open House Information is subject to change without notice. All information should be independently reviewed and verified for accuracy. Properties may or may not be listed by the office/agent presenting the information. Some IDX listings have been excluded from this website.
Based on information submitted to the MLS GRID
Listings courtesy of Canopy MLS as distributed by MLS GRID
Ask me questions while you tour the home.