
K. Arek Manakyan
The Boulevard Company
(854) 202-9939
113 Total Sales
1 in South Windermere
$508,000 Price

Estimated Value: $934,036 - $1,160,000
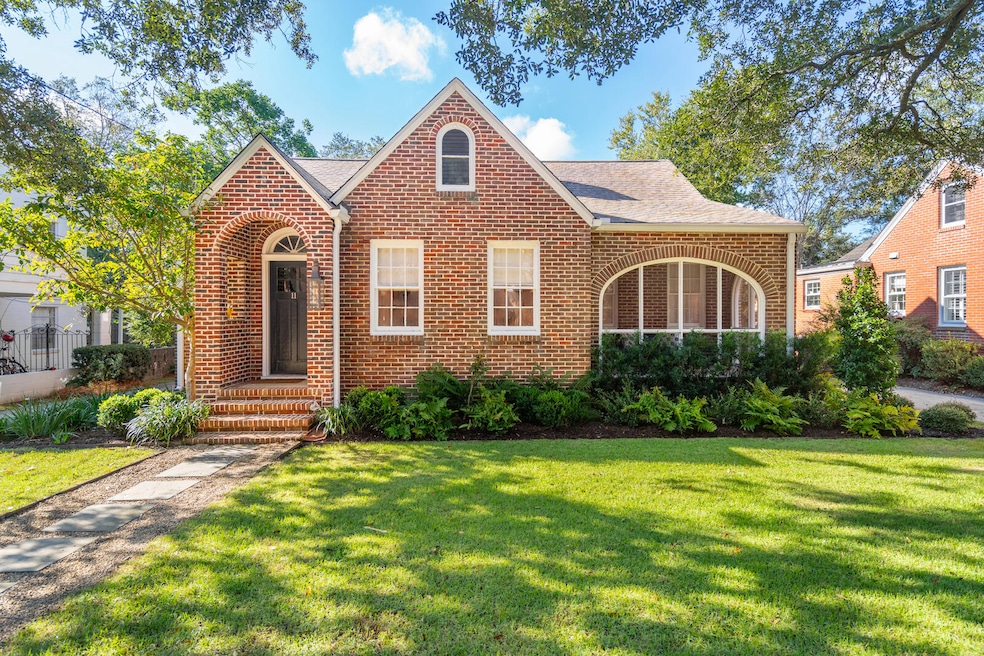
Set on a picturesque, oak-lined street in the heart of Old Windermere, 11 Beverly Road is a thoughtfully renovated, single-level home that offers comfortable living. This charming two-bedroom brick residence is truly move-in ready, with a blend of modern updates and classic character. Every detail reflects the current owner's care and attention, from the beautifully updated kitchen to the formal living and dining rooms. The expansive primary suite features a spacious bedroom, a well-appointed bathroom with a soaking tub and separate shower and a large walk-in closet with ample storage. A generous attic upstairs provides additional space for storage or potential for finishing it out, offering flexibility for the future. Located just minutes from downtown Charleston and steps from the West Ashley Greenway, this home is ideally situated with easy access to nearby shops, restaurants, and everyday conveniences. Enjoy the ease of single-level living with the added benefit of being moments away from local shops, restaurants, and the South Windermere Shopping Center. With the Greenway in your backyard, outdoor enthusiasts will appreciate immediate access to walking and biking, all within a serene neighborhood setting. 11 Beverly Road is an ideal choice for those seeking a low-maintenance lifestyle in one of West Ashley's most desirable communities.
Last Agent to Sell the Property
William Means Real Estate, LLC License #61877 Listed on: 10/04/2024
We collect this data history from publicly available records. To have your information removed, we recommend requesting removal directly through your county’s website.
K. Arek Manakyan
The Boulevard Company
(854) 202-9939
113 Total Sales
1 in South Windermere
$508,000 Price
Nikki Rosania
Tabby Realty LLC
(862) 505-2967
75 Total Sales
2 in South Windermere
$670K - $720K Price Range
Carter Rowson
The Exchange Company, LLC
(843) 969-0736
49 Total Sales
2 in South Windermere
$675K - $1.3M Price Range
Vanessa Beechem
Carolina One Real Estate
(843) 494-5008
71 Total Sales
1 in South Windermere
$595,000 Price
Kelly Ricker
The Agency Hilton Head
(571) 601-4923
34 Total Sales
1 in South Windermere
$1,450,000 Price
Ashley Dangerfield
Charleston Home Team
(854) 202-9025
43 Total Sales
1 in South Windermere
$680,000 Price
We collect this data history from publicly available records. To have your information removed, we recommend requesting removal directly through your county’s website.
| Date | Buyer | Sale Price | Title Company |
|---|---|---|---|
| $950,000 | None Listed On Document | ||
| $400,000 | None Available |
We collect this data history from publicly available records. To have your information removed, we recommend requesting removal directly through your county’s website.
| Date | Status | Borrower | Loan Amount |
|---|---|---|---|
| Open | $500,000 | ||
| Closed | $400,001 | ||
| Previous Owner | $530,478 | ||
| Previous Owner | $380,000 | ||
| Previous Owner | $510,000 |
We collect this data history from publicly available records. To have your information removed, we recommend requesting removal directly through your county’s website.
| Date | Event | Price | List to Sale | Price per Sq Ft | Prior Sale |
|---|---|---|---|---|---|
| 02/07/2025 02/07/25 | Sold | $950,000 | -2.6% | $610 / Sq Ft | |
| 10/04/2024 10/04/24 | For Sale | $975,000 | +143.8% | $626 / Sq Ft | |
| 10/16/2020 10/16/20 | Sold | $400,000 | 0.0% | $268 / Sq Ft | View Prior Sale |
| 09/16/2020 09/16/20 | Pending | -- | -- | -- | |
| 09/10/2020 09/10/20 | For Sale | $400,000 | -- | $268 / Sq Ft |
We collect this data history from publicly available records. To have your information removed, we recommend requesting removal directly through your county’s website.
| Year | Tax Paid | Tax Assessment Tax Assessment Total Assessment is a certain percentage of the fair market value that is determined by local assessors to be the total taxable value of land and additions on the property. | Land | Improvement |
|---|---|---|---|---|
| 2024 | $2,719 | $18,500 | $0 | $0 |
| 2023 | $8,020 | $27,750 | $0 | $0 |
| 2022 | $7,427 | $27,750 | $0 | $0 |
| 2021 | $6,357 | $24,000 | $0 | $0 |
| 2020 | $1,411 | $10,260 | $0 | $0 |
| 2019 | $1,226 | $8,660 | $0 | $0 |
| 2017 | $1,185 | $10,660 | $0 | $0 |
| 2016 | $1,137 | $10,660 | $0 | $0 |
| 2015 | $1,174 | $10,660 | $0 | $0 |
| 2014 | $980 | $0 | $0 | $0 |
| 2011 | -- | $0 | $0 | $0 |
Seller's Agent in 2025
Lyles Geer
William Means Real Estate, LLC
(843) 793-9800
7 in this area
90 Total Sales
V
Buyer's Agent in 2025
Valerie Weber
EXP Realty LLC
(843) 973-2445
2 in this area
75 Total Sales
Seller's Agent in 2020
Brian Beatty
Keller Williams Realty Charleston
(843) 371-1490
241 Total Sales
Source: CHS Regional MLS
MLS Number: 24025576
APN: 421-06-00-088
Disclaimer: Certain information contained herein is derived from information provided by parties other than Homes.com. All information provided is deemed reliable, but is not guaranteed to be accurate and should be independently verified.
The information is being provided by Charleston Trident MLS. Information deemed reliable but not guaranteed. Information is provided for consumers' personal, non-commercial use, and may not be used for any purpose other than the identification of potential properties for purchase. © 2026 Charleston Trident MLS. All Rights Reserved
Ask me questions while you tour the home.