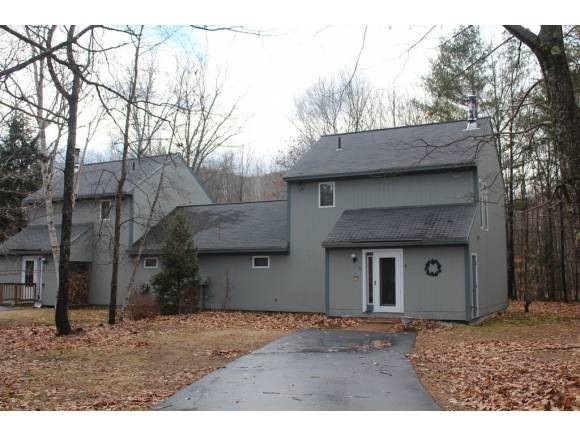
NOT LISTED FOR SALE

11 Birchlea Loop P U D Unit 11 Bartlett, NH 03812

3 Beds
2 Baths
1,450 Sq Ft
1987 Built

Sale Details

Date Sold: March 1, 2013

Last sale price $180,000 $124 Per Sq Ft

35 Days on Market

Highlights

  • In Ground Pool
  • Wood Burning Stove
  • Furnished
  • Waterfront
  • End Unit
  • Hiking Trails

About This Home

As of March 2013

Duplex PUD in private 54 acres with rivers on two of its borders. Pristine condition unit with a three season enclosed porch. Master bedroom & bath on first level- open concept kitchen and living room. Two bedrooms & bath upstairs for kids or guests.

Last Agent to Sell the Property

Linda Walker

Badger Peabody & Smith Realty License #009878 Listed on: 12/12/2012

Last Buyer's Agent

Margaret Munck

Bean Group / Portsmouth License #065158

Townhouse Details

Home Type

  • Townhome

Est. Annual Taxes

  • $2,364

Year Built

  • Built in 1987

HOA Fees

Home Design

  • Slab Foundation
  • Wood Frame Construction
  • Shingle Roof
  • Wood Siding

Interior Spaces

  • 2-Story Property
  • Furnished
  • Wood Burning Stove
  • Combination Dining and Living Room
  • Carpet

Kitchen

  • Electric Range
  • Range Hood

Bedrooms and Bathrooms

  • 3 Bedrooms
  • Bathroom on Main Level
  • 2 Full Bathrooms
  • Bathtub

Laundry

  • Dryer
  • Washer

Home Security

Parking

  • 2 Car Parking Spaces
  • Paved Parking

Outdoor Features

  • In Ground Pool
  • Enclosed Patio or Porch

Unit Details

  • Waterfront
  • End Unit

Schools

  • Bartlett Elementary School
  • Josiah Bartlett Middle School
  • A. Crosby Kennett Sr. High School

Utilities

  • Heating System Uses Wood
  • Baseboard Heating
  • 200+ Amp Service
  • Separate Water Meter
  • Electric Water Heater
  • Septic Tank
  • Cable TV Available

Listing and Financial Details

  • Legal Lot and Block B11 / 177

Community Details

Overview

  • Birchlea Condos
  • Birchlea Subdivision
  • Planned Unit Development

Recreation

  • Hiking Trails
  • Tennis Courts

Security

  • Storm Windows
  • Fire and Smoke Detector

Townhouse Details

Home Type

Townhome

Est. Annual Taxes

$2,364

Year Built

Built in 1987

HOA Fees

$250 per month

Listing Details

  • Status Detail: Closed
  • Style: End Unit, Townhouse
  • Development Subdivision: Birchlea
  • Directions: Rt. 16 north, go into Woodland Pines, over RR tracks, 3rd building on right, right hand unit.
  • Units per Building: 2
  • Construction: Existing
  • Total Stories: 2
  • Planned Urban Developmt: Yes
  • Price Per Sq Ft: 124.14
  • Property Class: Residential
  • Property Type: Condo
  • Year Built: 1987
  • List Agent: 18532
  • Special Features: None
  • Property Sub Type: Townhouses
  • Stories: 2

Interior Features

  • Appliances: Dryer, Range Hood, Range - Electric, Refrigerator, Washer
  • Equipment: Smoke Detector, Smoke Detectr-Hard Wired
  • Features Accessibility: 1st Floor Full Bathroom, Bathroom w/Tub
  • Features Interior: Furnished, Hearth, Living/Dining
  • Total Bedrooms: 3
  • Flooring: Carpet
  • Total Bathrooms: 2
  • Full Bathrooms: 2
  • Basement Description: Slab
  • Room 1: Kitchen, On Level: 1
  • Room 2: Dining Room, On Level: 1
  • Room 3: Living Room, 23 x 14, On Level: 1
  • Room 4: Mudroom
  • Room 7: Primary Bedroom, 13 x 13, On Level: 1
  • Room 8: Bedroom, 12 x 12, On Level: 2
  • Room 9: Bedroom, 11 x 11, On Level: 2
  • Room 16: Bath - Full, On Level: 1
  • Room 17: Bath - Full, On Level: 2
  • Sq Ft - Apx Finished AG: 1450
  • Sq Ft - Apx Total BG: 1450
  • Sq Ft - Apx Total Finished: 1450
  • Sq Ft - Apx Unfinished BG: 1450

Exterior Features

  • Construction: Wood Frame
  • Driveway: Paved
  • Exterior: Wood
  • Foundation: Slab w/ Frost Wall
  • Roads: Association, Paved, Private
  • Roof: Shingle - Other
  • Features Exterior: Trash, Pool - In Ground, Porch - Enclosed, Tennis Court, Windows - Storm
  • Waterfront: Yes

Garage/Parking

  • Parking: Parking Spaces 2

Utilities

  • Electric: 200 Amp, Circuit Breaker(s)
  • Sewer: 1500+ Gallon
  • Water: Metered, Public
  • Water Heater: Electric
  • Heating Fuel: Electric, Wood
  • Heating: Baseboard, Stove - Wood
  • Utilities: Cable

Condo/Co-op/Association

  • HOA Fee Frequency: Monthly
  • Fee: 125
  • Fees 2: 125
  • Condo Name: Birchlea
  • Fee Includes Legacy: Plowing, Trash

Schools

  • Elementary School: Bartlett Elementary
  • High School: A. Crosby Kennett Sr. High

Lot Info

  • Map: 1RT016
  • Lot: B11
  • Lot Description: Level, Walking Trails, Waterfront
  • Zoning: Residential
  • Deed Book: 1458
  • Deed Page: 564
  • Deed Recorded Type: Warranty
  • Unit/Lot Number: 11

Tax Info

  • Tax Gross Amount: 2364
  • Tax Year: 2012

MLS Schools

  • School District: SAU #9
  • School Middle Jr: Josiah Bartlett School
Create a Home Valuation Report for This Property
The Home Valuation Report is an in-depth analysis detailing your home's value as well as a comparison with similar homes in the area

Home Values in the Area

Source: Public Records

Average Home Value in this Area


Source: Public Records

Property History

We collect this data history from publicly available records. To have your information removed, we recommend requesting removal directly through your county’s website.

Date Event Price List to Sale Price per Sq Ft
03/01/2013 03/01/13 Sold $180,000 -5.3% $124 / Sq Ft
01/16/2013 01/16/13 Pending -- -- --
12/12/2012 12/12/12 For Sale $190,000 -- $131 / Sq Ft
Source: PrimeMLS

Agents Affiliated with this Home

  • Section Image
  • Section Image
See All Agents

Map

Source: PrimeMLS

MLS Number: 4206260

PrimeMLS
Your Personal Tour Guide

Ask me questions while you tour the home.