
Robbie Greene Santos
RE/MAX One
(401) 357-0339
56 Total Sales
6 in Plainfield
$238K - $450K Price Range
Estimated Value: $238,375
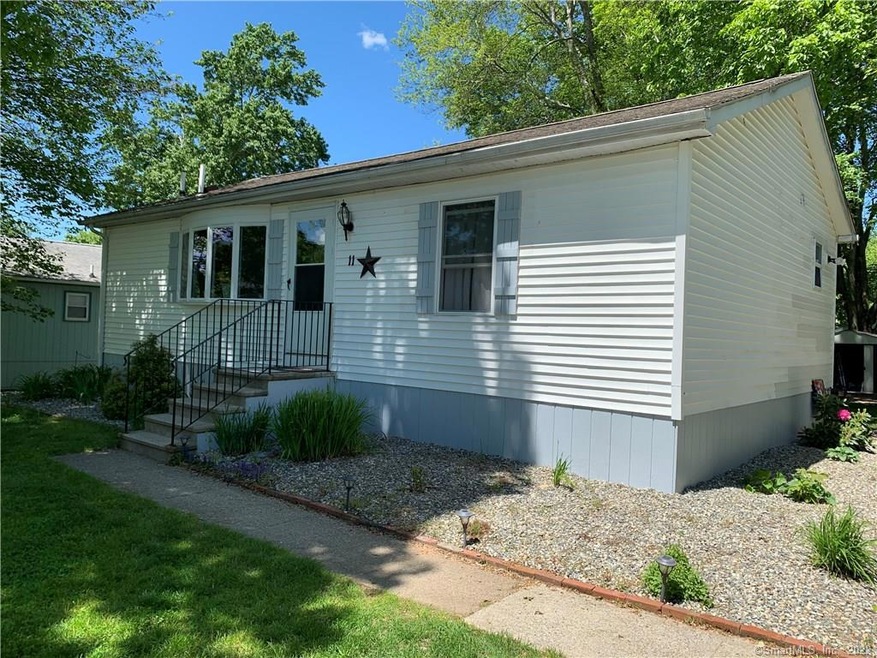
Adorable 2 bedroom 2 full bath ranch style home. This home has been nicely renovated... new flooring, paint and more. Master bedroom offers its own private full bathroom. Great feature...each bedroom is on the opposite sides of the house. Large living room with vaulted ceilings, new flooring, and pellet stove. Open concept...living room, dining room, and kitchen. Galley kitchen is fully applianced and has a island to each at as well. Deck off of the kitchen.
A must see home!
Last Agent to Sell the Property
RE/MAX Bell Park Realty License #RES.0386632 Listed on: 05/28/2019
We collect this data history from publicly available records. To have your information removed, we recommend requesting removal directly through your county’s website.
Robbie Greene Santos
RE/MAX One
(401) 357-0339
56 Total Sales
6 in Plainfield
$238K - $450K Price Range
Melissa Perrille
eXp Realty LLC
(401) 340-3667
38 Total Sales
1 in Plainfield
$403,999 Price
Amy Rio
Better Homes and Gardens Real Estate Executive Real Estate
(860) 321-8567
1,015 Total Sales
2 in Plainfield
$350K - $380K Price Range
William Johnston
Coldwell Banker Realty
(860) 934-0403
53 Total Sales
8 in Plainfield
$100K - $400K Price Range
Elizabeth Scranton
Kazantzis Real Estate, LLC
(860) 492-6348
15 Total Sales
1 in Plainfield
$225,000 Price
Jaclyn Arruda
JPAR Prime Real Estate
(401) 234-8052
57 Total Sales
2 in Plainfield
$189K - $275K Price Range
We collect this data history from publicly available records. To have your information removed, we recommend requesting removal directly through your county’s website.
| Date | Buyer | Sale Price | Title Company |
|---|---|---|---|
| $99,900 | -- | ||
| A Kausch & Sons Llc | $55,050 | -- | |
| Wells Fargo Bk | -- | -- | |
| Muggridge Richard P | $159,900 | -- | |
| Attardo Albert | $25,000 | -- | |
| Attardo Jeffrey | $80,000 | -- | |
| Seba Angel D | $47,000 | -- |
We collect this data history from publicly available records. To have your information removed, we recommend requesting removal directly through your county’s website.
| Date | Status | Borrower | Loan Amount |
|---|---|---|---|
| Open | -- | $101,938 |
We collect this data history from publicly available records. To have your information removed, we recommend requesting removal directly through your county’s website.
| Date | Event | Price | List to Sale | Price per Sq Ft | Prior Sale |
|---|---|---|---|---|---|
| 07/15/2019 07/15/19 | Sold | $149,900 | 0.0% | $164 / Sq Ft | |
| 06/02/2019 06/02/19 | Pending | -- | -- | -- | |
| 05/28/2019 05/28/19 | For Sale | $149,900 | +50.1% | $164 / Sq Ft | |
| 05/16/2012 05/16/12 | Sold | $99,900 | 0.0% | $110 / Sq Ft | View Prior Sale |
| 04/23/2012 04/23/12 | Pending | -- | -- | -- | |
| 03/15/2012 03/15/12 | For Sale | $99,900 | -- | $110 / Sq Ft |
We collect this data history from publicly available records. To have your information removed, we recommend requesting removal directly through your county’s website.
| Year | Tax Paid | Tax Assessment Tax Assessment Total Assessment is a certain percentage of the fair market value that is determined by local assessors to be the total taxable value of land and additions on the property. | Land | Improvement |
|---|---|---|---|---|
| 2025 | $2,697 | $116,030 | $26,500 | $89,530 |
| 2024 | $2,591 | $116,030 | $26,500 | $89,530 |
| 2023 | $2,578 | $116,030 | $26,500 | $89,530 |
| 2022 | $3,297 | $71,990 | $22,720 | $49,270 |
| 2021 | $2,169 | $71,990 | $22,720 | $49,270 |
| 2020 | $2,162 | $71,990 | $22,720 | $49,270 |
| 2019 | $2,162 | $71,990 | $22,720 | $49,270 |
| 2018 | $2,135 | $71,990 | $22,720 | $49,270 |
| 2017 | $2,209 | $69,870 | $13,360 | $56,510 |
| 2016 | $2,131 | $69,870 | $13,360 | $56,510 |
| 2015 | $2,083 | $69,870 | $13,360 | $56,510 |
| 2014 | $2,083 | $69,870 | $13,360 | $56,510 |
Seller's Agent in 2019
Robin Smith
RE/MAX
(860) 428-1838
145 Total Sales
Buyer's Agent in 2019
Skyla Gagnon
RE/MAX
(860) 617-8493
285 Total Sales
Buyer's Agent in 2012
Christine Johnson
RE/MAX
(860) 803-5915
401 Total Sales
Source: SmartMLS
MLS Number: 170200470
APN: PLAI-000017-000036B-000046
Disclaimer: Certain information contained herein is derived from information provided by parties other than Homes.com. All information provided is deemed reliable, but is not guaranteed to be accurate and should be independently verified.
IDX information is provided exclusively for personal, non-commercial use, and may not be used for any purpose other than to identify prospective properties consumers may be interested in purchasing. Information is deemed reliable but not guaranteed.
Ask me questions while you tour the home.