NOT LISTED FOR SALE

11 Blue Jay Ln Conway, NH 03813

3 Beds
2 Baths
1,620 Sq Ft
2004 Built

Sale Details

Date Sold: March 10, 2025

Last sale price $181,500 $112 Per Sq Ft

27 Days on Market

Highlights

  • Country Club
  • Clubhouse
  • Hearth Room
  • Primary Bedroom Suite
  • Deck
  • Sun or Florida Room

About This Home

As of March 2025

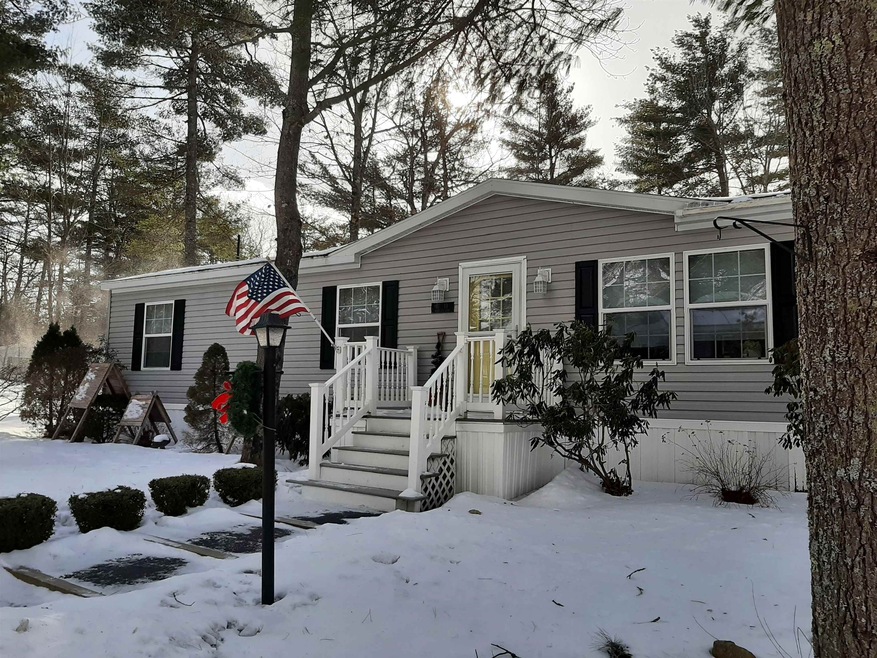
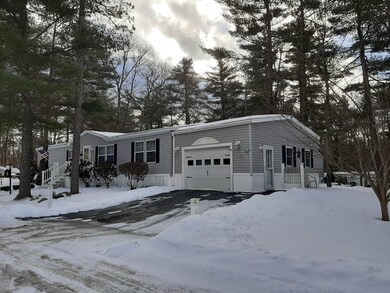

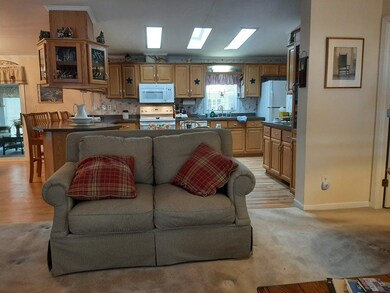
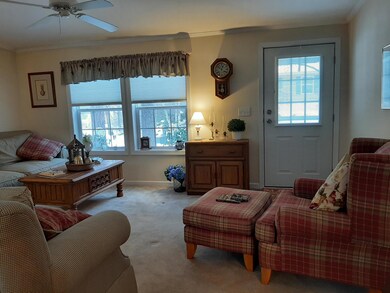
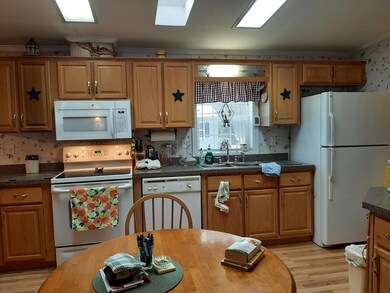
Well maintained beautiful home, 3 bedroom, 2 baths, attached garage, with 3 Season Add-On Room, gas fireplace, central a/c, will be sold partially furnished. Plenty of green space, if you wish to have gardens, level lot, located on a Cul De Sac. Centrally located, easy access to all stores, hospital, library, national forest, as well as the Saco River, and Conway Lake. All applicants must complete a Park Application for acceptance into the 55 & Older Community*.

Last Agent to Sell the Property

Debbie Phaneuf

Black Bear Realty License #060207 Listed on: 02/11/2025

Last Buyer's Agent

Linda Walker

Badger Peabody & Smith Realty License #009878

Property Details

Home Type

  • Mobile/Manufactured

Est. Annual Taxes

  • $1,883

Year Built

  • Built in 2004

Parking

  • 1 Car Direct Access Garage

Home Design

  • Concrete Foundation
  • Slab Foundation
  • Shingle Roof
  • Vinyl Siding

Interior Spaces

  • Property has 1 Level
  • Ceiling Fan
  • Gas Fireplace
  • Natural Light
  • Blinds
  • Mud Room
  • Family Room
  • Combination Kitchen and Dining Room
  • Sun or Florida Room
  • Storage

Kitchen

  • Hearth Room
  • Eat-In Kitchen
  • Stove
  • Microwave
  • Dishwasher

Flooring

  • Carpet
  • Laminate
  • Vinyl

Bedrooms and Bathrooms

  • 3 Bedrooms
  • Primary Bedroom Suite
  • En-Suite Bathroom
  • Walk-In Closet
  • Bathroom on Main Level

Laundry

  • Laundry on main level
  • Dryer
  • Washer

Home Security

  • Carbon Monoxide Detectors
  • Fire and Smoke Detector

Accessible Home Design

  • Accessible Full Bathroom
  • Roll-in Shower
  • Kitchen has a 60 inch turning radius
  • Hard or Low Nap Flooring
  • Low Pile Carpeting

Outdoor Features

  • Deck
  • Enclosed Patio or Porch

Lot Details

  • Property fronts a private road
  • Landscaped
  • Interior Lot
  • Level Lot
  • Garden

Location

  • Property near a hospital
  • Property is near schools and shops

Schools

  • Pine Tree Elementary School
  • A. Crosby Kennett Middle Sch
  • A. Crosby Kennett Sr. High School

Mobile Home

  • Double Wide

Utilities

  • Forced Air Heating and Cooling System
  • Heating System Uses Oil
  • Heating System Uses Propane
  • 100 Amp Service
  • Propane
  • Private Water Source
  • Shared Water Source
  • Well
  • Drilled Well
  • Water Heated On Demand
  • Septic Tank
  • Private Sewer
  • Community Sewer or Septic
  • Leach Field
  • Phone Available
  • Cable TV Available

Listing and Financial Details

  • Legal Lot and Block 195 / 29.
  • Assessor Parcel Number 254

Community Details

Overview

  • Ss883 C

Amenities

  • Common Area
  • Clubhouse

Recreation

  • Country Club
  • Snowmobile Trail

Property Details

Home Type

Mobile/Manufactured

Est. Annual Taxes

$1,883

Year Built

Built in 2004

Parking

1

Listing Details

  • Directions: From North Conway, take Eastman Road, at Police Dept, go Left onto East Conway Road, travel approximately 3 miles, go Left onto Mtn.Vale Drive, as you go up the hill, see Blue Jay on the Left, 1st and only home on the Left. Sign on property.
  • Footprint: 27X60, 10X14, 9X12, 26X16
  • Resort: No
  • Seasonal: No
  • Property Type: Residential
  • Year Built: 2004
  • Display On Internet: High Speed Intrnt -Avail,Internet - Cable
  • Architectural Style: Double Wide, Manuf/Mobile, Ranch, w/Addition
  • ResoLotFeatures: Country Setting, Interior Lot, Landscaped, Level, Near Country Club, Near Paths, Near Shopping, Near Skiing, Near Snowmobile Trails, Near Hospital, Near School(s)
  • Reso Structure Type: Manufactured House
  • Road Frontage Type: Cul-de-Sac, Dead End, Paved, Public Maintained Road, Shared
  • PropertySubType: Mobile Home
  • MLS Status: (20) Closed - Closed
  • Above Grade Finished Sq Ft: 1620.0
  • Reso Accessibility Features: 1st Floor 3/4 Bathroom, 1st Floor Full Bathroom, 1st Floor Hrd Surfce Flr, 1st Floor Low-Pile Carpet, Bathroom w/Step-in Shower, Bathroom w/Tub, Kitchen w/5 Ft. Diameter, One-Level Home, Paved Parking
  • Reso Interior Features: Blinds, Ceiling Fan(s), Dining Area, Fireplace - Gas, Hearth, Kitchen/Dining, Master BR w/ BA, Natural Light, Storage - Indoor, Walk-In Closet(s), Laundry - 1st Floor
  • Unit Levels: One
  • Builder Model: SS883-C
  • ResoPropertyCondition: Existing
  • Flood_Zone: No
  • Foreclosed_Or_Bank_Owned_Or_REO: No
  • Mobile_Home: Yes
  • Pre_Construction: No
  • Room_1_Type: Primary Bedroom
  • Room_10_Type: Sunroom
  • Room_11_Type: Mudroom
  • Room_12_Type: Porch
  • Room_2_Type: Bath - 3/4
  • Room_4_Type: Family Room
  • Room_5_Type: Kitchen - Eat-in
  • Room_6_Type: Dining Room
  • Room_7_Type: Bedroom
  • Room_8_Type: Bedroom
  • Room_9_Type: Bath - Full
  • SqFt_Apx_Total_Finished: 1620
  • SqFt_Apx_Unfn_Above_Grade: 140
  • SqFt_Apx_Unfn_Below_Grade: 0
  • Timeshare_Or_Fract_Ownrshp: No
  • SqFt_Apx_Total: 1760
  • Room_13_Type: Other
  • Special Features: None
  • Property Sub Type: MobileManufactured

Interior Features

  • Appliances: Dishwasher, Dryer, Microwave, Refrigerator, Washer, Stove - Electric, Water Heater - On Demand
  • Total Bedrooms: 3
  • Flooring: Carpet, Laminate, Vinyl
  • Basement: Concrete, Slab
  • Other Equipment: CO Detector, Smoke Detector
  • Basement YN: No
  • Full Bathrooms: 1
  • Three Quarter Bathrooms: 1

Exterior Features

  • Driveway: Paved
  • Exterior Features: Deck, Garden, Natural Shade, Porch, Porch - Enclosed
  • Roof: Shingle - Asphalt
  • Construction Type: Vinyl Siding
  • Foundation Details: Slab - Concrete

Garage/Parking

  • Garage Spaces: 1.0
  • Attached Garage: Yes
  • Parking Features: Direct Access, Garage

Utilities

  • Electric: 100 Amp Service, Circuit Breakers
  • Sewer: Community, Concrete, Leach Field - Existing, On-Site Septic Exists, Private Sewer, Septic Tank
  • Heating: Propane, Oil, Forced Air, Hot Air
  • Cooling: Central Air
  • Utilities: Cable Available, Gas - LP/Bottle, Phone Available
  • Water Source: Community, Drilled Well, On-Site Well Exists, Private, Shared

Condo/Co-op/Association

  • Restrictions: # of Occupants, 55 and Over
  • Fee: 650
  • Association Amenities: Clubhouse, Common Acreage
  • Association Fee Includes: Park Rent, Plowing, Sewer, Water

Fee Information

  • PAD Fee Frequency: Monthly

Schools

  • Elementary School: Pine Tree Elem
  • High School: A. Crosby Kennett Sr. High
  • Middle Or Junior School: A. Crosby Kennett Middle Sch

Lot Info

  • Surveyed: Unknown
  • Zoning: Residential

Rental Info

  • Rented: No

Tax Info

  • Tax Year: 2024
  • Tax Annual Amount: 1883.0
  • Tax Block: 29.
  • Tax Lot: 195
  • Tax Map Number: 254
Create a Home Valuation Report for This Property
The Home Valuation Report is an in-depth analysis detailing your home's value as well as a comparison with similar homes in the area

Home Values in the Area

Source: Public Records

Average Home Value in this Area


Source: Public Records

Property History

We collect this data history from publicly available records. To have your information removed, we recommend requesting removal directly through your county’s website.

Date Event Price List to Sale Price per Sq Ft
03/11/2025 03/11/25 Off Market $181,500 -- --
03/10/2025 03/10/25 Sold $181,500 +0.9% $112 / Sq Ft
03/10/2025 03/10/25 Pending -- -- --
03/08/2025 03/08/25 Off Market $179,900 -- --
02/16/2025 02/16/25 Pending -- -- --
02/11/2025 02/11/25 For Sale $179,900 -- $111 / Sq Ft
Source: PrimeMLS

Agents Affiliated with this Home

  • Section Image
  • Section Image
See All Agents

Map

Source: PrimeMLS

MLS Number: 5029022

PrimeMLS
Your Personal Tour Guide

Ask me questions while you tour the home.