
Bill Eliopoulos
Cosmos Realty Investors, Inc.
(877) 845-2014
55 Total Sales
1 in Northeast Central Geneva
$320,000 Price


Estimated Value: $342,304 - $368,000
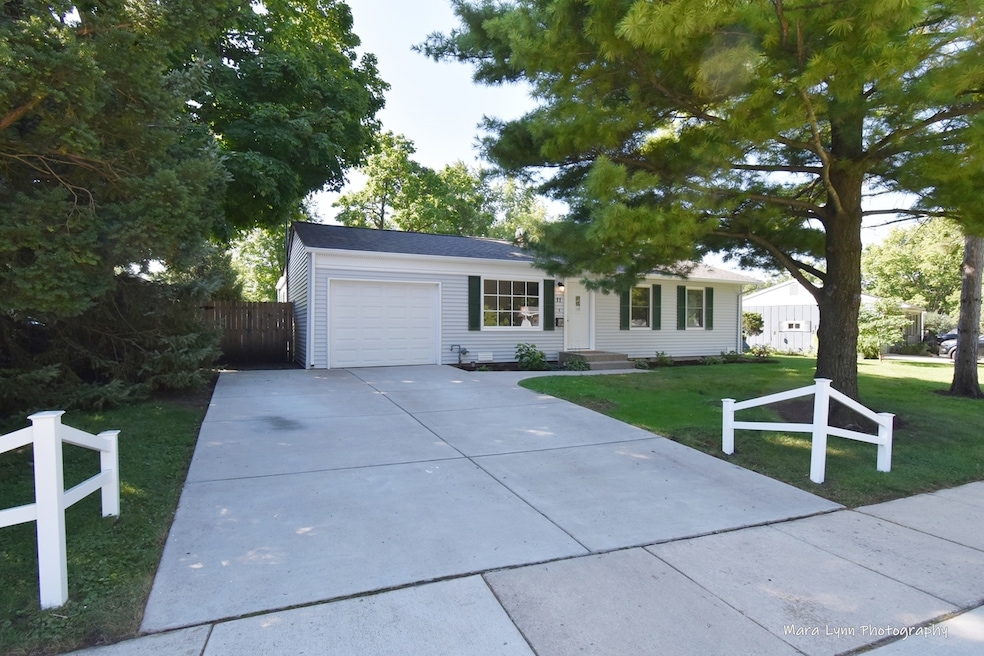
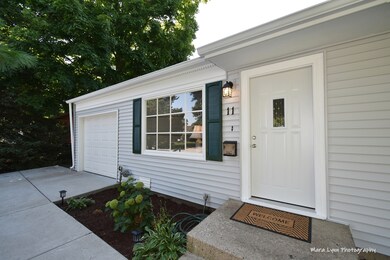
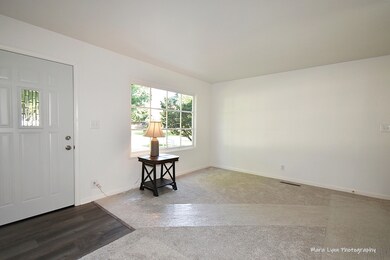
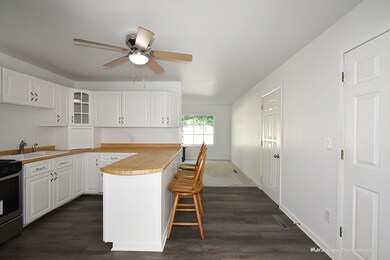
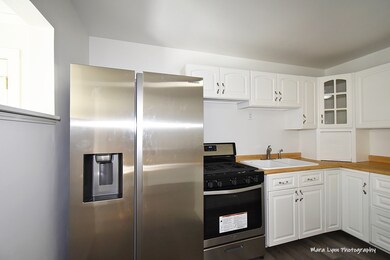
Welcome Home to Wonderful One Level Living in this Completely Updated Top to Bottom Geneva Ranch! Spread out and Relax in the Fabulous 25' x 14' Family Room w/Wood Burning Stove, Brand New Wall Sconces and Lovely French Doors that Open to the Terrific Backyard and Patio! The Backyard is almost completely fenced in and simple to make it so. Brand New Stainless Steel Appliances And Upgraded Luxury Flooring in The Great Kitchen W/White Cabinets and Breakfast Bar! The Kitchen is Wide Open to Both the Family Room and Front Living Room w/Brand New Front Entrance Door 2022. All New Fixtures Throughout the Home including Beautiful Ceiling Fans in Both Kitchen and Family Room in 2022. Terrific Light Bright and Completely Updated Bath! Good Size Main Bedroom as well as Bedrooms 2 and 3 have the Brand New Carpeting found in both the Living and Family Rooms and just installed August of 2022!. The Roof & Siding are brand New in 2021! The Furnace and Central Air Conditioning were replaced New in 2018! The Concrete Drive, Sidewalks and Patio were all replaced in 2018! New Luxury Vinyl Tile 2022 in Spacious Laundry Room w/Built in Ironing Board and both Washer and Dryer Included plus New utility sink 2022. The whole Home has just been Professionally Painted this summer 2022! Wood Burning Stove Just Inspected and Cleaned Summer 2022. All replacement windows are either Pella or Anderson. 6 Panel Doors and White Trim Throughout. Electricity has both been upgraded and run to shed! Owners have replaced original pipes with copper. Choice Home Warranty is included for the new owners! Walk to Neighborhood Park. Enjoy Beautiful Historic Downtown Geneva which is just minutes away! Excellent Geneva Schools! Convenient to Stores, Shopping, Kane County Cougars Baseball, Golf, Metra Station, Transportation Arteries and Much More!
Last Agent to Sell the Property
Real Broker LLC License #475096442 Listed on: 09/09/2022
We collect this data history from publicly available records. To have your information removed, we recommend requesting removal directly through your county’s website.
Bill Eliopoulos
Cosmos Realty Investors, Inc.
(877) 845-2014
55 Total Sales
1 in Northeast Central Geneva
$320,000 Price
Joy Baez
Berkshire Hathaway HomeServices Starck Real Estate
(630) 394-5253
64 Total Sales
2 in Northeast Central Geneva
$180K - $265K Price Range
Kimberly Zahand
Keller Williams North Shore West
(708) 859-7009
394 Total Sales
4 in Northeast Central Geneva
$260K - $470K Price Range
Cindy Schmalz
@properties Christie's International Real Estate
(224) 970-2975
111 Total Sales
3 in Northeast Central Geneva
$253K - $365K Price Range
Lisa Wolf
Keller Williams North Shore West
(224) 332-2538
1,089 Total Sales
3 in Northeast Central Geneva
$260K - $382K Price Range
Victoria Waliczek
Coldwell Banker Realty
(312) 386-5117
123 Total Sales
1 in Northeast Central Geneva
$325,000 Price
We collect this data history from publicly available records. To have your information removed, we recommend requesting removal directly through your county’s website.
| Date | Buyer | Sale Price | Title Company |
|---|---|---|---|
| $287,500 | None Listed On Document | ||
| C & G Homes Llc | -- | Attorney | |
| Goldie Hugh J | $172,000 | First American Title | |
| West Coast Realty Services Inc | -- | None Available | |
| Radensleben Stephen M | $134,000 | -- |
We collect this data history from publicly available records. To have your information removed, we recommend requesting removal directly through your county’s website.
| Date | Status | Borrower | Loan Amount |
|---|---|---|---|
| Open | $230,000 | ||
| Previous Owner | Goldie Hugh J | $125,000 | |
| Previous Owner | Goldie Hugh J | $126,000 | |
| Previous Owner | Radensleben Stephen M | $47,700 | |
| Previous Owner | Radensleben Stephen M | $132,904 | |
| Previous Owner | Hathaway James S | $25,000 |
We collect this data history from publicly available records. To have your information removed, we recommend requesting removal directly through your county’s website.
| Date | Event | Price | List to Sale | Price per Sq Ft |
|---|---|---|---|---|
| 10/21/2022 10/21/22 | Sold | $287,500 | -3.0% | $221 / Sq Ft |
| 09/12/2022 09/12/22 | Pending | -- | -- | -- |
| 09/09/2022 09/09/22 | For Sale | $296,500 | -- | $228 / Sq Ft |
We collect this data history from publicly available records. To have your information removed, we recommend requesting removal directly through your county’s website.
| Year | Tax Paid | Tax Assessment Tax Assessment Total Assessment is a certain percentage of the fair market value that is determined by local assessors to be the total taxable value of land and additions on the property. | Land | Improvement |
|---|---|---|---|---|
| 2025 | $5,999 | $91,065 | $28,897 | $62,168 |
| 2024 | $5,999 | $83,931 | $26,633 | $57,298 |
| 2023 | $5,603 | $76,301 | $24,212 | $52,089 |
| 2022 | $5,920 | $70,899 | $22,498 | $48,401 |
| 2021 | $5,757 | $68,264 | $21,662 | $46,602 |
| 2020 | $5,696 | $67,222 | $21,331 | $45,891 |
| 2019 | $5,686 | $65,949 | $20,927 | $45,022 |
| 2018 | $5,354 | $62,180 | $20,927 | $41,253 |
| 2017 | $4,918 | $56,143 | $20,369 | $35,774 |
| 2016 | $4,946 | $55,385 | $20,094 | $35,291 |
| 2015 | -- | $52,657 | $19,104 | $33,553 |
| 2014 | -- | $51,542 | $19,104 | $32,438 |
| 2013 | -- | $51,542 | $19,104 | $32,438 |
Seller's Agent in 2022
Dale Grischow
Real Broker LLC
(630) 997-8841
2 in this area
65 Total Sales
Buyer's Agent in 2022
Katherine Garton
Kettley & Co. Inc. - Sugar Grove
(630) 533-0587
1 in this area
15 Total Sales
Source: Midwest Real Estate Data (MRED)
MLS Number: 11625346
APN: 12-02-454-002
Disclaimer: Certain information contained herein is derived from information provided by parties other than Homes.com. All information provided is deemed reliable, but is not guaranteed to be accurate and should be independently verified.
All data is obtained from various sources and may not have been verified by broker or MLS GRID. Supplied Open House Information is subject to change without notice. All information should be independently reviewed and verified for accuracy. Properties may or may not be listed by the office/agent presenting the information. Some IDX listings have been excluded from this website.
Listings courtesy of Midwest Real Estate Data (MRED) as distributed by MLS GRID.
Based on information submitted to the MLS GRID
Ask me questions while you tour the home.