
Seller's Agent in 2024
Diane Cookson
Compass New Jersey, LLC-Ridgewood
(201) 788-6667
162 Total Sales
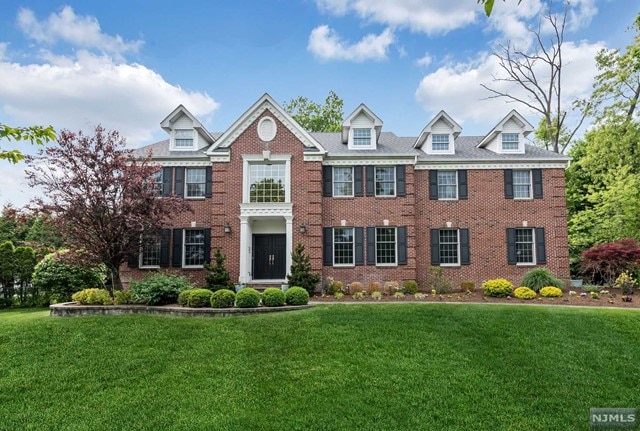
Estimated Value: $1,489,000 - $1,768,000
Discover the epitome of luxury living in this stunning 5-bedroom brick colonial manor nestled at the end of a double cul-de-sac in a highly sought-after Harlind acres. As you step inside, you're greeted by a grand 2-story entry foyer that sets the tone for the elegance found throughout the home. The oversized kitchen w/brkfst rm, banqt size DR, large LR & great room w/fp make this perfect for hosting. The first floor boasts a welcoming guest room w/full bath perfect for accommodating visitors or creating a priv home office. The large mudroom & PR compl the 1st fl. the 2nd fl offers 4 generously sized br's, 3 of them featuring their own ensuite bathrooms, providing comfort and privacy for the entire family. There is an addtl full bath & large lndry rm to compl the 2nd fl. Outdoors offers an entertainer's paradise, complete with a convenient outdoor kitchen & cozy fire pit, ideal for hosting gatherings or simply enjoying the lush landscaping. Part fnshd lower lvl, w/huge storage.
Last Agent to Sell the Property
Compass New Jersey, LLC-Ridgewood Listed on: 05/16/2024
We collect this data history from publicly available records. To have your information removed, we recommend requesting removal directly through your county’s website.
We collect this data history from publicly available records. To have your information removed, we recommend requesting removal directly through your county’s website.
| Date | Buyer | Sale Price | Title Company |
|---|---|---|---|
| $1,495,000 | Old Republic Title | ||
| $637,000 | -- |
We collect this data history from publicly available records. To have your information removed, we recommend requesting removal directly through your county’s website.
| Date | Status | Borrower | Loan Amount |
|---|---|---|---|
| Open | $995,000 | ||
| Previous Owner | $394,900 |
We collect this data history from publicly available records. To have your information removed, we recommend requesting removal directly through your county’s website.
| Date | Event | Price | List to Sale | Price per Sq Ft |
|---|---|---|---|---|
| 07/19/2024 07/19/24 | Sold | $1,495,000 | 0.0% | -- |
| 05/31/2024 05/31/24 | Pending | -- | -- | -- |
| 05/16/2024 05/16/24 | For Sale | $1,495,000 | -- | -- |
We collect this data history from publicly available records. To have your information removed, we recommend requesting removal directly through your county’s website.
| Year | Tax Paid | Tax Assessment Tax Assessment Total Assessment is a certain percentage of the fair market value that is determined by local assessors to be the total taxable value of land and additions on the property. | Land | Improvement |
|---|---|---|---|---|
| 2026 | $28,735 | $1,396,900 | $355,800 | $1,041,100 |
| 2025 | $28,669 | $1,395,600 | $355,800 | $1,039,800 |
| 2024 | $27,805 | $1,015,900 | $213,800 | $802,100 |
| 2023 | $26,647 | $1,015,900 | $213,800 | $802,100 |
| 2022 | $26,647 | $1,015,900 | $213,800 | $802,100 |
| 2021 | $26,342 | $1,015,900 | $213,800 | $802,100 |
| 2020 | $26,109 | $1,015,900 | $213,800 | $802,100 |
| 2019 | $24,971 | $1,015,900 | $213,800 | $802,100 |
| 2018 | $24,351 | $1,015,900 | $213,800 | $802,100 |
| 2017 | $23,894 | $1,015,900 | $213,800 | $802,100 |
| 2016 | $23,005 | $1,005,900 | $213,800 | $792,100 |
| 2015 | $23,045 | $853,200 | $293,600 | $559,600 |
| 2014 | $22,652 | $853,200 | $293,600 | $559,600 |
Seller's Agent in 2024
Diane Cookson
Compass New Jersey, LLC-Ridgewood
(201) 788-6667
162 Total Sales
Buyer's Agent in 2024
Lauren Kairys Schachtel
Coldwell Banker, Ridgewood
(201) 509-0402
15 Total Sales
M
Buyer Co-Listing Agent in 2024
Michael Randy Jr.
Coldwell Banker, Ridgewood
(201) 707-4821
19 Total Sales
Source: New Jersey MLS
MLS Number: 24015145
APN: 48-05302-0000-00032-10
Disclaimer: Certain information contained herein is derived from information provided by parties other than Homes.com. All information provided is deemed reliable, but is not guaranteed to be accurate and should be independently verified.
The data relating to the real estate for sale on this web site comes in part from the Internet Data Exchange Program of the NJMLS. Real estate listings held by brokerage firms other than Ten-X are marked with the Internet Data Exchange logo and information about them includes the name of the listing brokers. Some properties listed with the participating brokers do not appear on this website at the request of the seller. Listings of brokers that do not participate in Internet Data Exchange do not appear on this website.
All information deemed reliable but not guaranteed. Source: New Jersey Multiple Listing, Inc.
© 2026 New Jersey Multiple Listing Service Inc. All rights reserved.
Ask me questions while you tour the home.