
Kostas Travisano
Sailpoint Property Group
(833) 928-3198
27 Total Sales
1 in Ashford
$130,000 Price
Estimated Value: $331,000 - $362,384
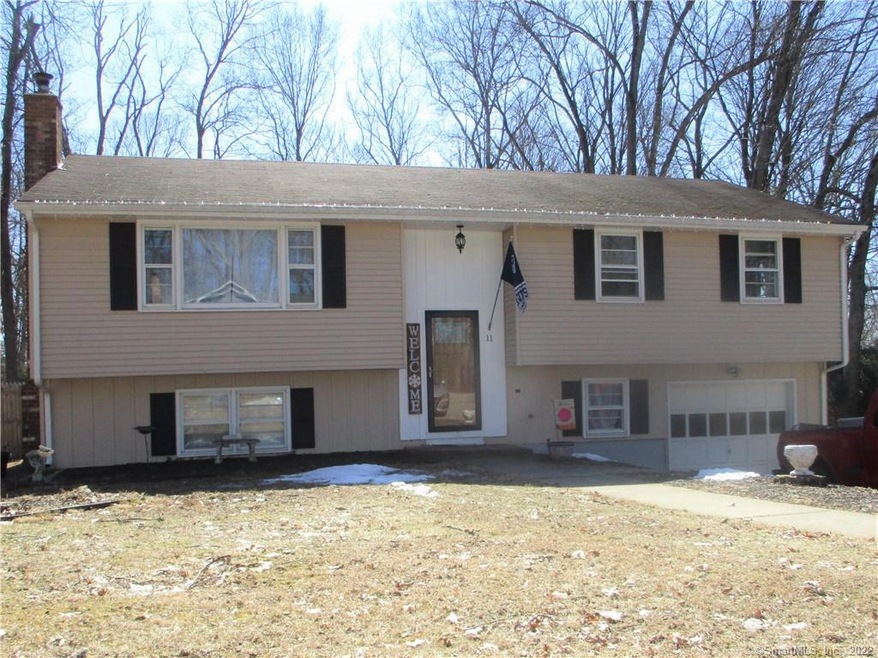
Gorgeous 3 bedroom, 2 bath home that has been meticulously maintained. Open dining room and kitchen with a great breakfast bar. Perfect for entertaining on the large deck overlooking a fully fence lovely back yard. Newer septic installed within the past 6 years. Large master bedroom with a private full bath and oversized closets. Lots of storage space/closets through out the home. Downstairs is a fully finished space with a ton on natural sunlight. Downstairs space has a separate office room and utility room. Newer high-efficiency gas condensing furnace. A chimney liner and wood burning stove have been recently installed. This home is in better than move in condition, truly a must see!!!
Last Agent to Sell the Property
Coldwell Banker Realty License #REB.0792656 Listed on: 03/10/2021
Last Buyer's Agent
Jason Lirette
Kazantzis Real Estate, LLC License #RES.0815272
Kostas Travisano
Sailpoint Property Group
(833) 928-3198
27 Total Sales
1 in Ashford
$130,000 Price
Dianna Sleis
Coldwell Banker Realty
(860) 200-8149
27 Total Sales
1 in Ashford
$425,000 Price
Nate Orkney
RE/MAX One
(860) 560-1971
46 Total Sales
1 in Ashford
$383,000 Price
Dan Keune
Campbell-Keune Realty Inc
(860) 259-2181
171 Total Sales
3 in Ashford
$155K - $588K Price Range
Sandy Maier Schede
Maier Real Estate
(860) 846-4529
145 Total Sales
1 in Ashford
$355,000 Price
Mary Collins
Berkshire Hathaway NE Prop.
(959) 210-6341
145 Total Sales
5 in Ashford
$155K - $415K Price Range
We collect this data history from publicly available records. To have your information removed, we recommend requesting removal directly through your county’s website.
| Date | Event | Price | List to Sale | Price per Sq Ft | Prior Sale |
|---|---|---|---|---|---|
| 05/07/2021 05/07/21 | Sold | $253,000 | +5.5% | $148 / Sq Ft | |
| 03/17/2021 03/17/21 | Pending | -- | -- | -- | |
| 03/13/2021 03/13/21 | For Sale | $239,900 | -5.2% | $140 / Sq Ft | |
| 03/11/2021 03/11/21 | Off Market | $253,000 | -- | -- | |
| 03/10/2021 03/10/21 | For Sale | $239,900 | +43.7% | $140 / Sq Ft | |
| 01/30/2015 01/30/15 | Sold | $167,000 | -1.7% | $98 / Sq Ft | View Prior Sale |
| 11/20/2014 11/20/14 | Pending | -- | -- | -- | |
| 11/01/2014 11/01/14 | For Sale | $169,900 | +99.9% | $99 / Sq Ft | |
| 08/29/2014 08/29/14 | Sold | $85,000 | -37.0% | $70 / Sq Ft | View Prior Sale |
| 08/01/2014 08/01/14 | Pending | -- | -- | -- | |
| 05/22/2014 05/22/14 | For Sale | $134,900 | -- | $112 / Sq Ft |
We collect this data history from publicly available records. To have your information removed, we recommend requesting removal directly through your county’s website.
| Year | Tax Paid | Tax Assessment Tax Assessment Total Assessment is a certain percentage of the fair market value that is determined by local assessors to be the total taxable value of land and additions on the property. | Land | Improvement |
|---|---|---|---|---|
| 2025 | $5,213 | $143,290 | $31,220 | $112,070 |
| 2024 | $4,923 | $143,290 | $31,220 | $112,070 |
| 2023 | $4,741 | $143,290 | $31,220 | $112,070 |
| 2022 | $4,624 | $143,290 | $31,220 | $112,070 |
| 2021 | $3,790 | $104,200 | $30,000 | $74,200 |
| 2020 | $3,839 | $104,200 | $30,000 | $74,200 |
| 2019 | $3,695 | $104,200 | $30,000 | $74,200 |
| 2018 | $3,623 | $104,200 | $30,000 | $74,200 |
| 2017 | $3,581 | $104,200 | $30,000 | $74,200 |
| 2016 | $3,541 | $109,400 | $35,400 | $74,000 |
| 2015 | $3,606 | $109,400 | $35,400 | $74,000 |
| 2014 | $3,518 | $109,400 | $35,400 | $74,000 |
Seller's Agent in 2021
Crystal Gebhardt
Coldwell Banker Realty
(860) 771-9990
20 Total Sales
JL
Buyer's Agent in 2021
Jason Lirette
Kazantzis Real Estate, LLC
BS
Seller's Agent in 2015
Brett Siedman
Kazantzis Real Estate, LLC
Buyer's Agent in 2015
Gloria Townsend
Coldwell Banker Realty
(860) 874-2488
51 Total Sales
Seller's Agent in 2014
Nicole Garbutt
RE/MAX
(860) 933-4304
140 Total Sales
Source: SmartMLS
MLS Number: 170375585
APN: ASHF-000058-A000000-000029
Disclaimer: Certain information contained herein is derived from information provided by parties other than Homes.com. All information provided is deemed reliable, but is not guaranteed to be accurate and should be independently verified.
IDX information is provided exclusively for personal, non-commercial use, and may not be used for any purpose other than to identify prospective properties consumers may be interested in purchasing. Information is deemed reliable but not guaranteed.
Ask me questions while you tour the home.