
William Rodriguez
West-Green & Assoc RE Brokers
(929) 552-4150
54 Total Sales
1 in Gedney Farms
$135,000 Price
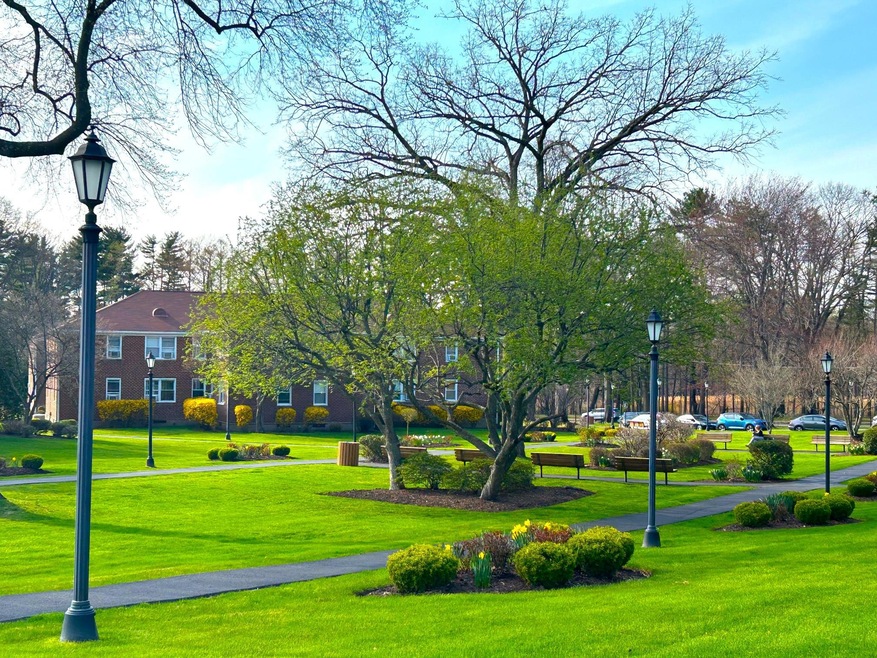
Sublime, impressive Bryant Gardens! Landscaping, mature trees, park benches,
lamp posts - all creating ambiance at day and dusk plus Gazebos for coffee, working or reading.
Property is nothing short of bucolic. With FREE curb side parking outside your door,
plenty of Guest Parking, bicycle racks, BBQs, Picnic Tables and a Community Garden, this is a wonderful place to call Home! Gracious and quiet top floor apartment with tree-top views and other nice touches like **remote control window shades in bedroom and living room**, new carpet, and the beautiful bathroom vanity and light fixture. Walk to restaurants, grocery and 10 minute drive to Westchester County Airport. All life’s needs within a short distance. **NO FLIP TAX, ASSESSMENTS OR SURCHARGES** ---Please see Buyer Guidelines in procedures/documents on website: www.robertorlofsky.com. 730+FICO score, income $65K+, DTI no greater than 30%, Max financing 80%. 6mo maintenance in liquid reserves after closing. Pet policy - 1 cat, no dogs. Garage/ storage available via waitlist. NOTE: ***This is a non-smoking Complex. ***. Monthly Maintenance of $1,049.57 includes heat, water and taxes and is 40% tax deduct. Apply for STAR credit on line.
Last Agent to Sell the Property
The Foxes Real Estate Brokerage Phone: 914-949-7903 License #40SI0953156 Listed on: 04/22/2025
William Rodriguez
West-Green & Assoc RE Brokers
(929) 552-4150
54 Total Sales
1 in Gedney Farms
$135,000 Price
Cristina Gameiro
Howard Hanna Rand Realty
(914) 313-8532
84 Total Sales
1 in Gedney Farms
$315,000 Price
Samantha Vecchiolla
Compass Greater NY, LLC
(914) 386-2061
64 Total Sales
1 in Gedney Farms
$200,000 Price
Omar Harper
Epique Realty
(845) 209-1064
178 Total Sales
3 in Gedney Farms
$130K - $223K Price Range
Joanna Concepcion
eXp Realty
(401) 361-4519
64 Total Sales
1 in Gedney Farms
$196,000 Price
Eric Touzalin
The Bridge Realty Group NY LLC
(551) 888-3624
22 Total Sales
1 in Gedney Farms
$70,000 Price
We collect this data history from publicly available records. To have your information removed, we recommend requesting removal directly through your county’s website.
| Date | Event | Price | List to Sale | Price per Sq Ft | Prior Sale |
|---|---|---|---|---|---|
| 09/08/2025 09/08/25 | Sold | $170,000 | -2.9% | $227 / Sq Ft | |
| 05/06/2025 05/06/25 | Pending | -- | -- | -- | |
| 04/22/2025 04/22/25 | For Sale | $175,000 | +34.6% | $233 / Sq Ft | |
| 03/23/2022 03/23/22 | Sold | $130,000 | -6.5% | $173 / Sq Ft | View Prior Sale |
| 01/31/2022 01/31/22 | Pending | -- | -- | -- | |
| 01/30/2022 01/30/22 | For Sale | $139,000 | 0.0% | $185 / Sq Ft | |
| 12/13/2021 12/13/21 | Pending | -- | -- | -- | |
| 11/19/2021 11/19/21 | Price Changed | $139,000 | -6.7% | $185 / Sq Ft | |
| 10/30/2021 10/30/21 | For Sale | $149,000 | +14.6% | $199 / Sq Ft | |
| 10/28/2021 10/28/21 | Off Market | $130,000 | -- | -- | |
| 07/29/2021 07/29/21 | For Sale | $149,000 | +23.1% | $199 / Sq Ft | |
| 05/16/2012 05/16/12 | Sold | $121,000 | -4.5% | $172 / Sq Ft | View Prior Sale |
| 04/20/2012 04/20/12 | Pending | -- | -- | -- | |
| 02/25/2012 02/25/12 | For Sale | $126,750 | -- | $180 / Sq Ft |
Seller's Agent in 2025
Gail Simring
The Foxes Real Estate
(914) 391-6179
1 in this area
41 Total Sales
AD
Buyer's Agent in 2025
Angela Downey
Wish Real Estate Group LLC
(646) 739-2602
2 in this area
27 Total Sales
Seller's Agent in 2022
Andrea Braunstein
Compass Greater NY, LLC
(914) 557-4490
7 in this area
75 Total Sales
Seller's Agent in 2012
Craig Scher
CS Realty Relocation Service
(917) 921-4934
18 Total Sales
EB
Buyer's Agent in 2012
Etrit Bardhi
Melflower Realty, Inc.
Source: OneKey® MLS
MLS Number: 845665
Disclaimer: Certain information contained herein is derived from information provided by parties other than Homes.com. All information provided is deemed reliable, but is not guaranteed to be accurate and should be independently verified.
The data relating to real estate for sale or lease on this web site comes in part from OneKey® MLS. Real estate listings held by brokerage firms other than Ten-X are marked with the OneKey® MLS logo or an abbreviated logo and detailed information about them includes the name of the listing broker.
Based on information submitted to the MLS GRID. All data is obtained from various sources and may not have been verified by broker or MLS GRID. Supplied Open House Information is subject to change without notice. All information should be independently reviewed and verified for accuracy. Properties may or may not be listed by the office/agent presenting the information. Some IDX listings have been excluded from this website. IDX information is provided exclusively for personal, non-commercial use, and may not be used for any purpose other than to identify prospective properties consumers may be interested in purchasing.
Information is deemed reliable but not guaranteed.
Copyright 2026 OneKey® MLS. All rights reserved.
Based on information submitted to the MLS GRID
Listings courtesy of OneKey® MLS as distributed by MLS GRID
Ask me questions while you tour the home.