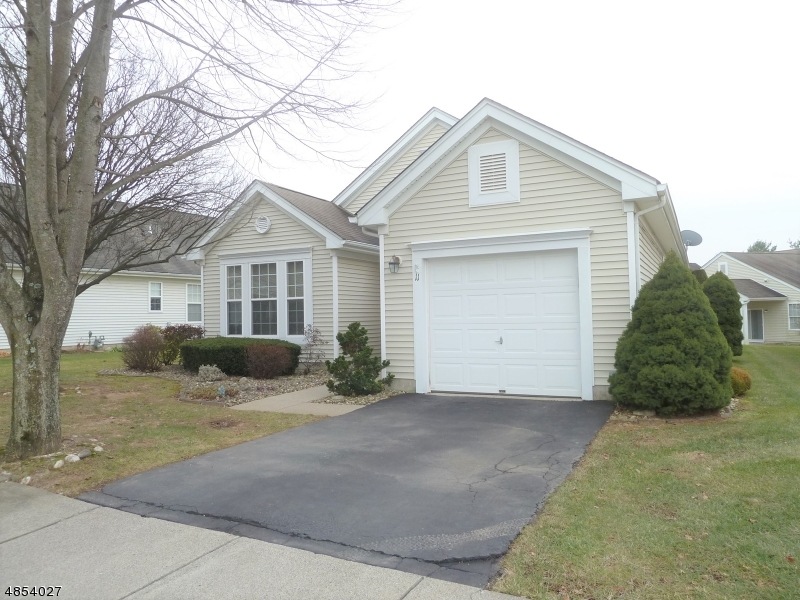
NOT LISTED FOR SALE

11 Buckingham Cir Belvidere, NJ 07823

White Area
2 Beds
2 Baths
-- Sq Ft
-- Built

Sale Details

Date Sold: July 3, 2019

Last sale price $227,500

109 Days on Market

Highlights

  • Fitness Center
  • Heated In Ground Pool
  • Ranch Style House
  • Tennis Courts
  • Clubhouse
  • Attic

About This Home

As of July 2019

Beautiful AVON Model with an EIK and spacious living room/dining room combo with newer hardwood floors. Master bedroom has a walk-in closet and full bath. Guest bedroom also has a full bath. Relax on the large outdoor patio, or walk across the street to join activities in the Club House, enjoy a work out in the gym, take a swim in the pool, or enjoy a game of tennis! This warm and cozy home will not last long!

Last Agent to Sell the Property

ANNE MARIE ALBERGATO

EXIT REALTY CONNECTIONS Listed on: 12/09/2018

Last Buyer's Agent

Debra Sayer

EXIT REALTY CONNECTIONS

EXIT REALTY CONNECTIONS
Create a Home Valuation Report for This Property
The Home Valuation Report is an in-depth analysis detailing your home's value as well as a comparison with similar homes in the area

Home Details

Home Type

  • Single Family

Est. Annual Taxes

  • $3,915

Year Renovated

  • 2015

HOA Fees

  • $160 Monthly HOA Fees

Parking

  • 1 Car Attached Garage
  • Inside Entrance
  • Garage Door Opener
  • Private Driveway

Home Design

  • Ranch Style House
  • Updated or Remodeled
  • Slab Foundation
  • Asphalt Shingled Roof
  • Vinyl Siding

Interior Spaces

  • Ceiling Fan
  • Thermal Windows
  • Blinds
  • Living Room
  • L-Shaped Dining Room
  • Front Basement Entry
  • Attic

Kitchen

  • Eat-In Kitchen
  • Gas Oven or Range
  • Recirculated Exhaust Fan
  • Microwave
  • Dishwasher

Flooring

  • Wall to Wall Carpet
  • Laminate

Bedrooms and Bathrooms

  • 2 Bedrooms
  • En-Suite Primary Bedroom
  • Walk-In Closet
  • 2 Full Bathrooms
  • Bathtub and Shower Combination in Primary Bathroom

Laundry

  • Laundry Room
  • Dryer
  • Washer

Home Security

  • Carbon Monoxide Detectors
  • Fire and Smoke Detector

Accessible Home Design

  • Accessible Bedroom

Outdoor Features

  • Heated In Ground Pool
  • Tennis Courts
  • Patio
  • Porch

Lot Details

  • Level Lot
  • Open Lot

Utilities

  • Forced Air Heating and Cooling System
  • Underground Utilities
  • Standard Electricity
  • Water Tap or Transfer Fee
  • Electric Water Heater

Listing and Financial Details

  • Assessor Parcel Number 3023-00030-0002-00001-0000-C0006

Community Details

Overview

  • Association fees include snow removal, trash collection, maintenance-common area

Amenities

  • Clubhouse
  • Billiard Room

Recreation

  • Tennis Courts
  • Fitness Center
  • Community Pool
  • Jogging Path

Home Details

Home Type

Single Family

Est. Annual Taxes

$3,915

Year Renovated

2015

HOA Fees

$160 per month

Parking

1

Listing Details

  • Style: Ranch
  • Primary Style: Ranch
  • Subproperty Type: Single Family
  • Community Living: Yes
  • Year Built Description: Approximate, Renovated
  • County Name: Warren
  • Directions: 519 South to entrance to Brookfield
  • I D: 4854027
  • Section Subdiv Development: Brookfield
  • First Name: ANNE MARIE
  • First Name3: DEBRA
  • Last Name: ALBERGATO
  • Last Name3: SAYER
  • Office Phone: 908-842-0010
  • Office Phone3: 908-842-0010
  • Special Features: None
  • Property Sub Type: Detached
  • Year Renovated: 2015

Interior Features

  • Flooring: Carpeting, Laminate
  • Appliances: Carbon Monoxide Detector, Range/Oven-Gas, Refrigerator, Washer, Dishwasher, Kitchen Exhaust Fan, Dryer, Microwave Oven
  • Interior Amenities: Walk-In Closet, Blinds, Fire Extinguisher, Carbon Monoxide Detector, Smoke Detector
  • Bedrooms: 2
  • Master Bedroom Desc: 1st Floor, Full Bath, Walk-In Closet
  • Bedroom 1 Level: Ground
  • Bedroom 2 Level: Ground
  • Primary Bathroom Features: Tub Shower
  • Bathrooms: 2.00
  • Full Bathrooms: 2
  • Basement Description: Slab
  • Dining Room Level: First
  • Dining Area: Dining L
  • Kitchen Area: Eat-In Kitchen
  • Kitchen Dim: 11x11
  • Kitchen Level: Ground
  • Living Room Dim: 21x12
  • Living Room Level: Ground
  • Other Room 1: Laundry Room
  • Other Room1 Dim: 5x12
  • Other Room1 Level: Ground
  • Other Room 2: Bathroom
  • Other Room2 Dim: 11x5
  • Other Room 3: Bathroom
  • Other Room3 Dim: 5x7
  • Other Level Rooms: GarEnter
  • Level 1 Rooms: Laundry Room, 2 Bedrooms, GarEnter, Living Room, Dining Room, Attic, Entrance Vestibule, Porch, Bath Main, Bath(s) Other, Kitchen
  • Level 2 Rooms: Attic
  • Phone: 908-842-0010

Exterior Features

  • Exterior Description: Vinyl Siding
  • Exterior Features: Patio, Curbs, Open Porch(es), Tennis Courts, Sidewalk, Thermal Windows/Doors
  • Pool: Yes
  • Pool Description: In-Ground Pool, Outdoor Pool, Association Pool, Heated
  • Roof Description: Asphalt Shingle

Garage/Parking

  • Garage Description: Garage Door Opener, Attached Garage, Pull Down Stairs, InEntrnc
  • Number Garage Spaces: 1
  • Number Parking Spaces: 1
  • Parking Driveway Description: 1 Car Width, Lighting, Blacktop, Driveway-Exclusive

Utilities

  • Cooling: 1 Unit, Ceiling Fan, Central Air
  • Fuel Type: Gas-Natural
  • Heating: 1 Unit, Forced Hot Air
  • Sewer: Public Sewer
  • Utilities: All Underground, Electric, Gas-Natural
  • Water: Water Charge Extra, Public Water
  • Water Heater: Electric

Condo/Co-op/Association

  • Amenities: Billiards Room, Club House, Pool-Outdoor, Exercise Room, Jogging/Biking Path, Tennis Courts
  • Association Maintenance Fee: 160
  • Association Maintenance Fee Frequency: Monthly
  • Association Maintenance Fee Includes: Snow Removal, Trash Collection, Maintenance-Common Area

Lot Info

  • Lot Size: BLDG SITE
  • Easement: Unknown
  • Lot Description: Level Lot, Open Lot
  • Lot I D Tax: *
  • Lot Size Tax: *

Rental Info

  • Application Fee: 250
  • Pets Allowed: Yes

Tax Info

  • Tax Acres: *
  • Assessed Improvement Value: *
  • Assessed Land Value: *
  • Total Tax Assessed: *
  • Streetname Tax: *
  • Street Number Tax: *
  • Tax Amount: 3915
  • Tax Amount Tax: *
  • Assessor Parcel Number: 3023-00030-0002-00001-0000-C0006
  • Tax Rate Amount: 2.061
  • Tax Rate Tax: *
  • Tax Year Tax: *
  • Tax Year: 2018

Home Values in the Area

Source: Public Records

Average Home Value in this Area


Source: Public Records

Agents Specializing in Belvidere, NJ

See All Agents

Property History

We collect this data history from publicly available records. To have your information removed, we recommend requesting removal directly through your county’s website.

Date Event Price List to Sale Price per Sq Ft
07/03/2019 07/03/19 Sold $227,500 -4.8% --
03/28/2019 03/28/19 Pending -- -- --
12/09/2018 12/09/18 For Sale $239,000 -- --
Source: Garden State MLS

Agents Affiliated with this Home

  • Section Image
See All Agents

Map

Source: Garden State MLS

MLS Number: 3519797

Garden State MLS

APN: 23 00030-0002-00001-0000-C0006

Your Personal Tour Guide

Ask me questions while you tour the home.