
Ali Haghgoo
EXP Realty, LLC
(410) 999-0791
403 Total Sales
2 in Aberdeen
$485K - $566K Price Range


Estimated Value: $256,000 - $278,887
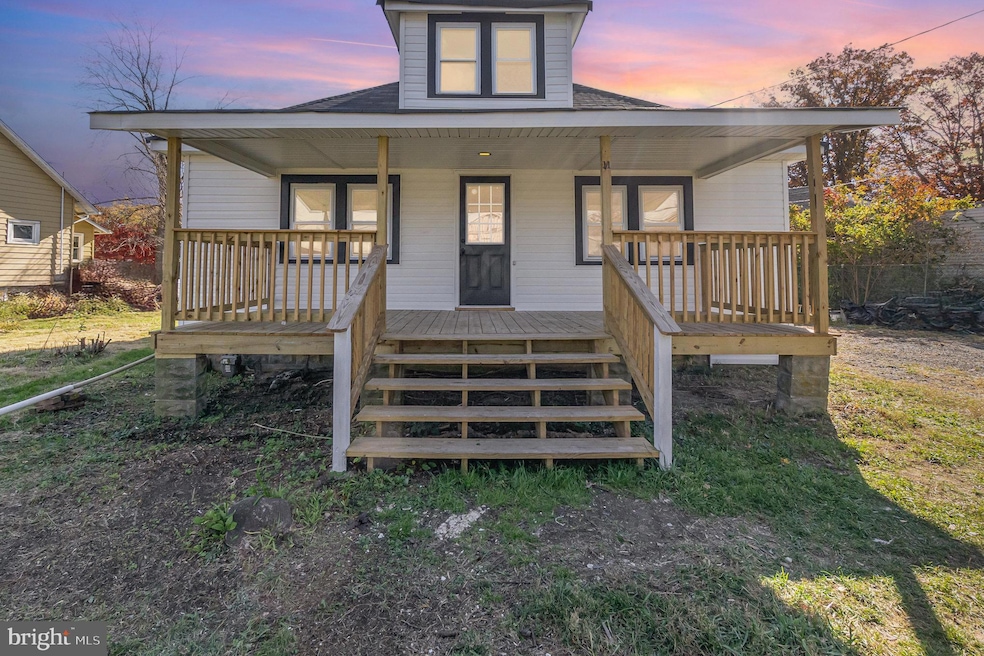
New price, now positioned to sell! Buyers may qualify for special financing incentives through seller’s preferred lender. Use of preferred lender is not required. Ideal for first-time buyers, move-up buyers, or investors seeking value and long-term potential.Welcome to 11 Bush Chapel Rd! This beautifully renovated single-family home offers the perfect blend of charm, functionality, and modern updates. Featuring 4 spacious bedrooms and 1 full bath, this home has been thoughtfully refreshed throughout. The main level features luxury vinyl plank (LVP) flooring, while the upper-level bedrooms feature brand new carpet for added comfort and warmth..
The upgraded kitchen includes stainless steel appliances, stylish cabinetry, and contemporary finishes. Enjoy your morning coffee on the inviting front porch or unwind on the side porch overlooking the yard. The unfinished basement provides plenty of storage or potential for future expansion. With a brand new roof and numerous updates, this home is truly move-in ready.
Perfect for homeowners or investors alike, this property would make a fantastic addition to any rental portfolio with its strong rental potential and recent renovations.
Schedule your showing today and see all that 11 Bush Chapel Rd has to offer!
Last Agent to Sell the Property
(240) 356-1044 info@revolhomes.com Revol Real Estate, LLC Brokerage Phone: 2403561044 License #678065 Listed on: 11/07/2025
We collect this data history from publicly available records. To have your information removed, we recommend requesting removal directly through your county’s website.
Ali Haghgoo
EXP Realty, LLC
(410) 999-0791
403 Total Sales
2 in Aberdeen
$485K - $566K Price Range
Chris Kotula
Realty Plus Associates
(484) 376-5072
122 Total Sales
3 in Aberdeen
$275K - $500K Price Range
Corey Liberatore
Cummings & Co. Realtors
(667) 213-2406
58 Total Sales
1 in Aberdeen
$375,000 Price
Trent Gladstone
The KW Collective
(667) 218-4642
262 Total Sales
1 in Aberdeen
$535,000 Price
Shep Shepard
Fairfax Realty Premier
(240) 523-2148
72 Total Sales
1 in Aberdeen
$600,000 Price
Mark Novak
Cummings & Co. Realtors
(443) 313-8872
207 Total Sales
4 in Aberdeen
$170K - $290K Price Range
We collect this data history from publicly available records. To have your information removed, we recommend requesting removal directly through your county’s website.
| Date | Buyer | Sale Price | Title Company |
|---|---|---|---|
| $276,000 | First American Mortgage Soluti | ||
| Casazza Christopher Steven | $155,000 | Stewart Title Guaranty Company | |
| Burchett Bonnie Sue | -- | -- | |
| Burris Larry Gordon | $36,800 | -- |
We collect this data history from publicly available records. To have your information removed, we recommend requesting removal directly through your county’s website.
| Date | Status | Borrower | Loan Amount |
|---|---|---|---|
| Open | $267,720 |
We collect this data history from publicly available records. To have your information removed, we recommend requesting removal directly through your county’s website.
| Date | Event | Price | List to Sale | Price per Sq Ft | Prior Sale |
|---|---|---|---|---|---|
| 03/27/2026 03/27/26 | Sold | $276,000 | +0.4% | $187 / Sq Ft | |
| 12/17/2025 12/17/25 | Price Changed | $274,900 | -1.5% | $186 / Sq Ft | |
| 11/07/2025 11/07/25 | For Sale | $279,000 | +80.0% | $189 / Sq Ft | |
| 06/13/2025 06/13/25 | Sold | $155,000 | -18.4% | $105 / Sq Ft | View Prior Sale |
| 06/06/2025 06/06/25 | Pending | -- | -- | -- | |
| 05/22/2025 05/22/25 | Price Changed | $189,999 | -5.0% | $129 / Sq Ft | |
| 04/01/2025 04/01/25 | Price Changed | $199,999 | -16.7% | $135 / Sq Ft | |
| 03/31/2025 03/31/25 | Price Changed | $239,999 | 0.0% | $162 / Sq Ft | |
| 03/31/2025 03/31/25 | For Sale | $239,999 | 0.0% | $162 / Sq Ft | |
| 03/01/2025 03/01/25 | Pending | -- | -- | -- | |
| 02/14/2025 02/14/25 | For Sale | $239,999 | -- | $162 / Sq Ft |
We collect this data history from publicly available records. To have your information removed, we recommend requesting removal directly through your county’s website.
| Year | Tax Paid | Tax Assessment Tax Assessment Total Assessment is a certain percentage of the fair market value that is determined by local assessors to be the total taxable value of land and additions on the property. | Land | Improvement |
|---|---|---|---|---|
| 2026 | $1,579 | $165,600 | $50,200 | $115,400 |
| 2025 | $1,424 | $157,467 | $0 | $0 |
| 2024 | $1,424 | $149,333 | $0 | $0 |
| 2023 | $1,346 | $141,200 | $50,200 | $91,000 |
| 2022 | $1,534 | $140,767 | $0 | $0 |
| 2021 | $0 | $140,333 | $0 | $0 |
| 2020 | $1,407 | $139,900 | $50,200 | $89,700 |
| 2019 | $1,345 | $133,733 | $0 | $0 |
| 2018 | $1,272 | $127,567 | $0 | $0 |
| 2017 | $1,210 | $121,400 | $0 | $0 |
| 2016 | -- | $121,400 | $0 | $0 |
| 2015 | $1,399 | $121,400 | $0 | $0 |
| 2014 | $1,399 | $124,900 | $0 | $0 |
Seller's Agent in 2026
Amy Kalb
Revol Real Estate, LLC
(443) 790-2603
76 Total Sales
Buyer's Agent in 2026
Jennifer Ingool
Compass
(410) 236-5661
87 Total Sales
Seller's Agent in 2025
Jules Burchett
Foraker Realty Co.
(443) 406-5052
19 Total Sales
AZ
Buyer's Agent in 2025
Angela Zimnoch
Chesapeake Realty Services
(443) 528-3902
15 Total Sales
Source: Bright MLS
MLS Number: MDHR2049198
APN: 02-007010
Disclaimer: Certain information contained herein is derived from information provided by parties other than Homes.com. All information provided is deemed reliable, but is not guaranteed to be accurate and should be independently verified.
The data relating to real estate for sale on this website appears in part through the BRIGHT Internet Data Exchange program, a voluntary cooperative exchange of property listing data between licensed real estate brokerage firms, and is provided by BRIGHT through a licensing agreement.
Listing information is from various brokers who participate in the Bright MLS IDX program and not all listings may be visible on the site.
The property information being provided on or through the website is for the personal, non-commercial use of consumers and such information may not be used for any purpose other than to identify prospective properties consumers may be interested in purchasing.
Some properties which appear for sale on the website may no longer be available because they are for instance, under contract, sold or are no longer being offered for sale.
Property information displayed is deemed reliable but is not guaranteed.
Copyright 2026 Bright MLS, Inc.
Ask me questions while you tour the home.