
Spencer Sodokoff
Responds Quickly
Houlihan Lawrence
(888) 417-9533
73 Total Sales
6 in Byram
$970K - $1.9M Price Range
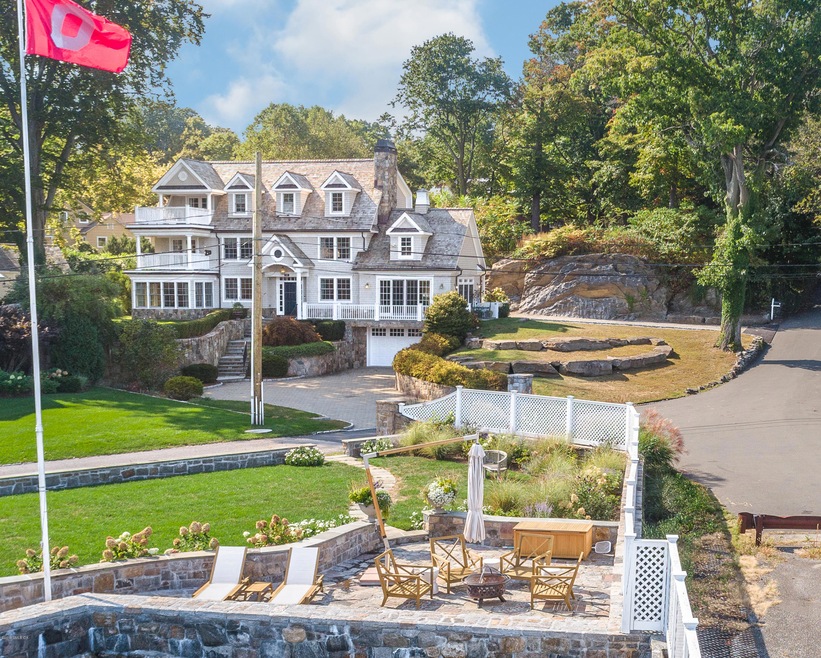
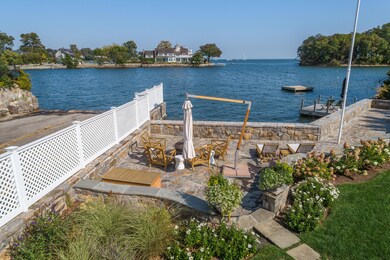

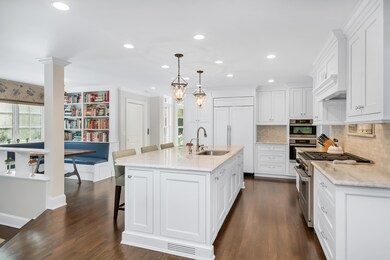
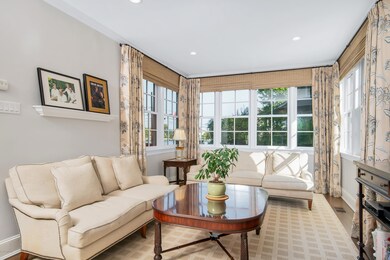
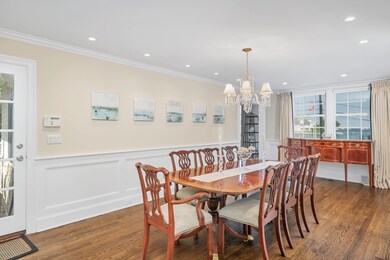
Water Views to Long Island Sound from 4 bedroom 3 1/2 bath colonial in unique and quiet waterfront neighborhood within Byram Shore. Gourmet eat in kitchen, elevator, 2 car garage plus carport directly off kitchen and mudroom. Many decks and entertainment areas. Easement to waterside patio for the use of the owner of 11 Byram Dock St. Renovated in 2014. Deeded ownership of private Huckleberry Island. Easy commute to NYC and surrounding areas. Move in condition.
Last Agent to Sell the Property
Bryan Tunney
Sotheby's International Realty License #REB.0788430 Listed on: 03/08/2021
Last Buyer's Agent
Jack Sarsen
David Ogilvy and Associates
Spencer Sodokoff
Houlihan Lawrence
(888) 417-9533
73 Total Sales
6 in Byram
$970K - $1.9M Price Range
Suzette Kraus
Compass Connecticut, LLC
(845) 643-2548
97 Total Sales
4 in Byram
$855K - $1.8M Price Range
Andrew Smith
Houlihan Lawrence
(914) 825-4166
28 Total Sales
2 in Byram
$2,375,000 Price Range
Frederick Cindrich
Giner Real Estate
(914) 653-7851
40 Total Sales
1 in Byram
$695,000 Price
Richard Breglia
Coldwell Banker Realty
(475) 252-9021
83 Total Sales
3 in Byram
$851K - $1.3M Price Range
Hyleri Katzenberg
Compass Connecticut, LLC
(475) 889-7112
46 Total Sales
2 in Byram
$5.6M - $5.8M Price Range
We collect this data history from publicly available records. To have your information removed, we recommend requesting removal directly through your county’s website.
| Date | Event | Price | List to Sale | Price per Sq Ft | Prior Sale |
|---|---|---|---|---|---|
| 05/18/2021 05/18/21 | Sold | $2,995,000 | 0.0% | $826 / Sq Ft | |
| 03/23/2021 03/23/21 | Pending | -- | -- | -- | |
| 03/08/2021 03/08/21 | For Sale | $2,995,000 | 0.0% | $826 / Sq Ft | |
| 04/24/2020 04/24/20 | Rented | $16,000 | 0.0% | -- | |
| 04/24/2020 04/24/20 | Under Contract | -- | -- | -- | |
| 03/25/2020 03/25/20 | For Rent | $16,000 | 0.0% | -- | |
| 08/05/2013 08/05/13 | Sold | $2,595,000 | -8.9% | $735 / Sq Ft | View Prior Sale |
| 05/22/2013 05/22/13 | Pending | -- | -- | -- | |
| 04/11/2013 04/11/13 | For Sale | $2,849,000 | -- | $806 / Sq Ft |
BT
Seller's Agent in 2021
Bryan Tunney
Sotheby's International Realty
JS
Buyer's Agent in 2021
Jack Sarsen
David Ogilvy and Associates
G
Buyer's Agent in 2021
grw.rets.sarsenjo
grw.rets.RETS_OFFICE
G
Buyer's Agent in 2020
grw.rets.tunneybr
grw.rets.RETS_OFFICE
LG
Seller's Agent in 2013
Lisa Gabriele
Coldwell Banker Realty
(203) 550-2286
2 Total Sales
Source: Greenwich Association of REALTORS®
MLS Number: 112376
APN: GREE M:04 B:2203/S
Disclaimer: Certain information contained herein is derived from information provided by parties other than Homes.com. All information provided is deemed reliable, but is not guaranteed to be accurate and should be independently verified.
Listing data courtesy of Greenwich MLS. IDX information is provided exclusively for consumers’ personal, non-commercial use, that it may not be used for any purpose other than to
identify prospective properties consumers may be interested in purchasing. Data is deemed reliable but is not guaranteed accurate by the MLS.
Ask me questions while you tour the home.