NO
Seller's Agent in 2015
Nancy O'Herron
Lexington / Winchester Regional Office

Estimated Value: $1,813,000 - $2,018,000
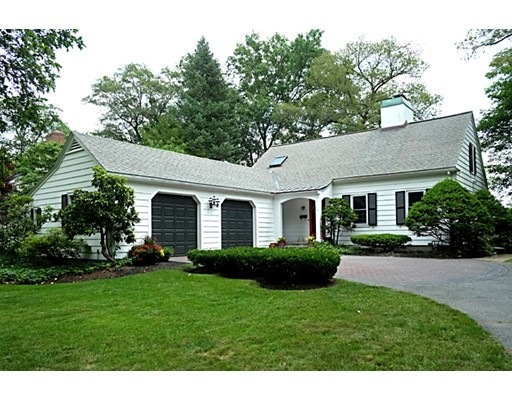
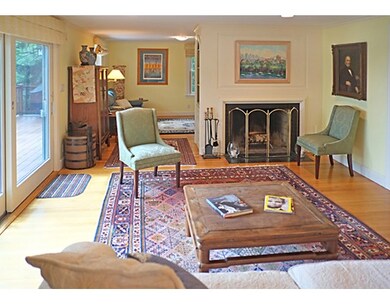
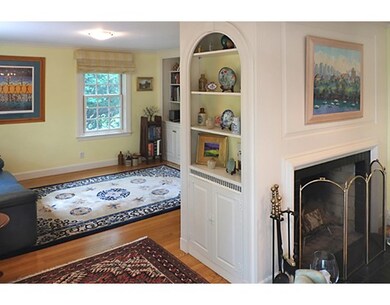
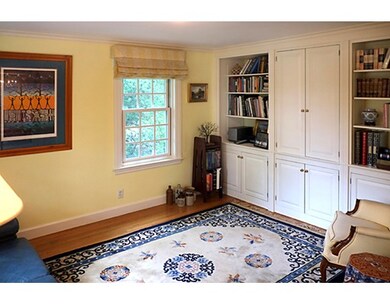
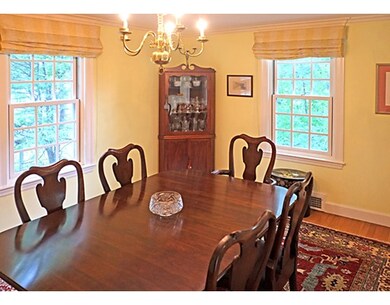
Looking for a lovely home on the shore of Mystic Lake? This fabulous waterfront property is in wonderful condition and has a great floorplan for entertaining and casual living. Elegant but easy is a good way to describe this beatifully built home. With gorgeous windows and three finished levels, there is plenty of light streaming throughout. The main level features a large combination living-dining room with hardwood floors, wood-burning fireplace and over-sized sliding door to the deck with a beautiful view. There is an adjoining room for watching T.V. with a wall of custom-built bookshelves and cupboards. The entire second floor features a master suite which was built in 1998, complete with large bathroom, two walk-in closets and picture window overlooking the lake. With updated, eat-in kitchen, finished lower level, office space and more---this is a fabulous opportunity to own a classic home!
Last Agent to Sell the Property
Nancy O'Herron
Lexington / Winchester Regional Office License #449500584 Listed on: 07/17/2015
Last Buyer's Agent
Nancy O'Herron
Lexington / Winchester Regional Office License #449500584 Listed on: 07/17/2015
Home Type
Single Family
Year Built
1941
Lot Details
0.56 Acres
We collect this data history from publicly available records. To have your information removed, we recommend requesting removal directly through your county’s website.
We collect this data history from publicly available records. To have your information removed, we recommend requesting removal directly through your county’s website.
| Date | Buyer | Sale Price | Title Company |
|---|---|---|---|
| -- | -- | ||
| Swanton William | $1,230,000 | -- | |
| Williams Courtenay | $550,000 | -- |
We collect this data history from publicly available records. To have your information removed, we recommend requesting removal directly through your county’s website.
| Date | Status | Borrower | Loan Amount |
|---|---|---|---|
| Closed | -- | $420,000 | |
| Closed | Courtenay S Williams R | $340,000 |
We collect this data history from publicly available records. To have your information removed, we recommend requesting removal directly through your county’s website.
| Year | Tax Paid | Tax Assessment Tax Assessment Total Assessment is a certain percentage of the fair market value that is determined by local assessors to be the total taxable value of land and additions on the property. | Land | Improvement |
|---|---|---|---|---|
| 2025 | $207 | $1,868,200 | $1,362,900 | $505,300 |
| 2024 | $20,673 | $1,824,600 | $1,322,900 | $501,700 |
| 2023 | $21,052 | $1,784,100 | $1,322,900 | $461,200 |
| 2022 | $20,814 | $1,663,800 | $1,202,600 | $461,200 |
| 2021 | $19,511 | $1,520,700 | $1,082,600 | $438,100 |
| 2020 | $16,779 | $1,354,200 | $902,600 | $451,600 |
| 2019 | $15,992 | $1,320,600 | $922,600 | $398,000 |
| 2018 | $15,403 | $1,263,600 | $876,600 | $387,000 |
| 2017 | $15,248 | $1,241,700 | $876,600 | $365,100 |
| 2016 | $14,375 | $1,230,700 | $876,600 | $354,100 |
| 2015 | $13,190 | $1,086,500 | $796,600 | $289,900 |
| 2014 | $11,957 | $944,500 | $662,600 | $281,900 |
NO
Seller's Agent in 2015
Nancy O'Herron
Lexington / Winchester Regional Office
Source: MLS Property Information Network (MLS PIN)
MLS Number: 71875256

APN: WINC-000020-000003
Disclaimer: Certain information contained herein is derived from information provided by parties other than Homes.com. All information provided is deemed reliable, but is not guaranteed to be accurate and should be independently verified.
The property listing data and information, or the Images, set forth herein were provided to MLS Property Information Network, Inc. from third party sources, including sellers, lessors and public records, and were compiled by MLS Property Information Network, Inc. The property listing data and information, and the Images, are for the personal, non-commercial use of consumers having a good faith interest in purchasing or leasing listed properties of the type displayed to them and may not be used for any purpose other than to identify prospective properties which such consumers may have a good faith interest in purchasing or leasing. MLS Property Information Network, Inc. and its subscribers disclaim any and all representations and warranties as to the accuracy of the property listing data and information, or as to the accuracy of any of the Images, set forth herein.
Ask me questions while you tour the home.