
Julie Chin
KW Coastal and Lakes & Mountains Realty/N Conway
(855) 443-8990
168 Total Sales
11 in Bartlett
$179K - $1.3M Price Range


Estimated Value: $560,000 - $746,098
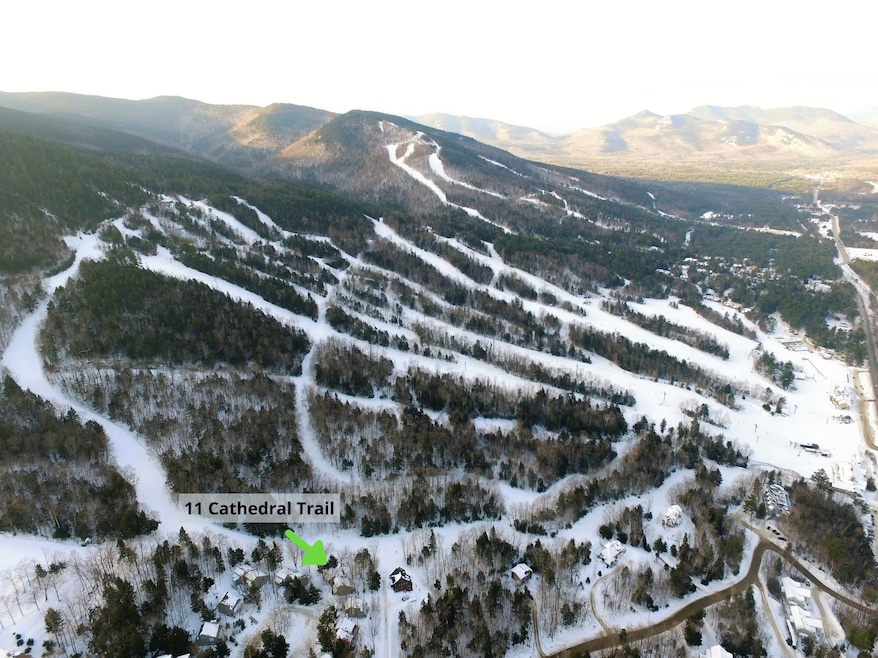
Lock in your ski home before the season begins at this Ski In / Ski Out townhouse style home in the very best location on Cathedral Trail at Attitash Mountain! A great vacation property or rental, with an open plan main living area with access to a wrap around deck and views of the trails. Enjoy the stone gas fireplace in winter and meals at the large dining area open to the kitchen and the slopeside views. Upstairs is the primary bedroom, with additional sleeping space in the loft. On the lower level are two more bedrooms including a bunkroom with sliders to a walk out lawn area, laundry, a second full bath and a sauna. There is ample closet space that includes an enclosed mudroom at the entry with tons of room for skis, boards, boots and gear. No need to load up the car anymore to get to the mountain! Ski out, ski home for lunch and then hit the trails again. This home also includes optional membership in the Attitash Sports Club including indoor and outdoor pools, a fitness center, a beach on the Saco river, basketball and tennis and much more. This is a PUD development. Buyers to confirm all measures and information.
Last Agent to Sell the Property
KW Coastal and Lakes & Mountains Realty/N Conway License #070596 Listed on: 08/06/2024
Last Buyer's Agent
Robert Kantack
License #034408
We collect this data history from publicly available records. To have your information removed, we recommend requesting removal directly through your county’s website.
Julie Chin
KW Coastal and Lakes & Mountains Realty/N Conway
(855) 443-8990
168 Total Sales
11 in Bartlett
$179K - $1.3M Price Range
Adar Fejes
Real Broker NH, LLC
(833) 854-4674
146 Total Sales
1 in Bartlett
$399,000 Price
Tanner Wheeler
Senne Residential LLC
(888) 718-3698
142 Total Sales
28 in Bartlett
$173K - $577K Price Range
Teal Murphy
Mountain Side Properties, LLC
(351) 208-2850
80 Total Sales
1 in Bartlett
$620,000 Price
Angel Allison
EXP Realty
(855) 955-1630
47 Total Sales
2 in Bartlett
$399K - $475K Price Range
Krista Lombardi
New Space Real Estate, LLC
(207) 715-3846
219 Total Sales
1 in Bartlett
$365,000 Price
We collect this data history from publicly available records. To have your information removed, we recommend requesting removal directly through your county’s website.
| Date | Buyer | Sale Price | Title Company |
|---|---|---|---|
| $679,000 | None Available | ||
| Robles Joan | $605,000 | None Available |
We collect this data history from publicly available records. To have your information removed, we recommend requesting removal directly through your county’s website.
| Date | Status | Borrower | Loan Amount |
|---|---|---|---|
| Closed | $544,500 | ||
| Closed | Michela Michelle A | $250,000 |
We collect this data history from publicly available records. To have your information removed, we recommend requesting removal directly through your county’s website.
| Date | Event | Price | List to Sale | Price per Sq Ft | Prior Sale |
|---|---|---|---|---|---|
| 12/06/2024 12/06/24 | Sold | $679,000 | 0.0% | $635 / Sq Ft | |
| 11/10/2024 11/10/24 | Pending | -- | -- | -- | |
| 10/15/2024 10/15/24 | Price Changed | $679,000 | -2.9% | $635 / Sq Ft | |
| 08/15/2024 08/15/24 | Price Changed | $699,000 | -3.6% | $653 / Sq Ft | |
| 08/06/2024 08/06/24 | For Sale | $725,000 | +19.8% | $678 / Sq Ft | |
| 07/22/2022 07/22/22 | Sold | $605,000 | -2.4% | $565 / Sq Ft | View Prior Sale |
| 05/31/2022 05/31/22 | Pending | -- | -- | -- | |
| 04/22/2022 04/22/22 | Price Changed | $620,000 | -4.6% | $579 / Sq Ft | |
| 03/22/2022 03/22/22 | For Sale | $650,000 | -- | $607 / Sq Ft |
We collect this data history from publicly available records. To have your information removed, we recommend requesting removal directly through your county’s website.
| Year | Tax Paid | Tax Assessment Tax Assessment Total Assessment is a certain percentage of the fair market value that is determined by local assessors to be the total taxable value of land and additions on the property. | Land | Improvement |
|---|---|---|---|---|
| 2024 | $3,330 | $596,800 | $0 | $596,800 |
| 2023 | $3,079 | $596,800 | $0 | $596,800 |
| 2022 | $2,966 | $596,800 | $0 | $596,800 |
| 2021 | $2,549 | $267,500 | $0 | $267,500 |
| 2020 | $2,584 | $267,500 | $0 | $267,500 |
| 2019 | $2,498 | $267,500 | $0 | $267,500 |
| 2018 | $2,442 | $267,500 | $0 | $267,500 |
| 2016 | $2,481 | $261,200 | $0 | $261,200 |
| 2015 | $2,492 | $261,200 | $0 | $261,200 |
| 2014 | $2,557 | $261,200 | $0 | $261,200 |
| 2010 | $2,624 | $286,800 | $0 | $286,800 |
Seller's Agent in 2024
Kimberly Clarke
KW Coastal and Lakes & Mountains Realty/N Conway
(603) 986-0840
121 Total Sales
RK
Buyer's Agent in 2024
Robert Kantack
Buyer's Agent in 2022
Kessie Ausiaikova
Keller Williams Realty Boston Northwest
(617) 640-4895
32 Total Sales
Source: PrimeMLS
MLS Number: 5008422
APN: BART-000003A-T000000T-D000011VL-S
Disclaimer: Certain information contained herein is derived from information provided by parties other than Homes.com. All information provided is deemed reliable, but is not guaranteed to be accurate and should be independently verified.
Copyright 2026 PrimeMLS, Inc. All rights reserved. This information is deemed reliable, but not guaranteed. The data relating to real estate displayed on this display comes in part from the IDX Program of PrimeMLS. The information being provided is for consumers’ personal, non-commercial use and may not be used for any purpose other than to identify prospective properties consumers may be interested in purchasing.
Ask me questions while you tour the home.