
Juan Lopera-Martinez
eXp Realty LLC
(339) 338-4961
85 Total Sales
1 in South Salem
$1,100,000 Price
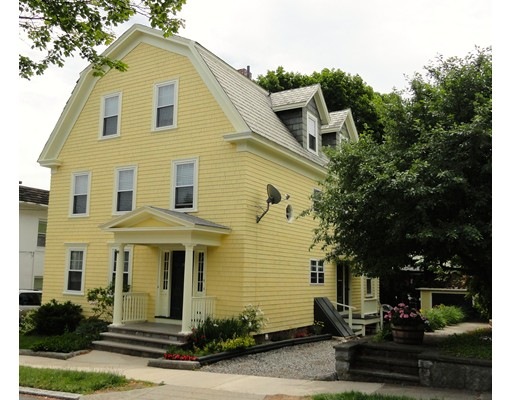
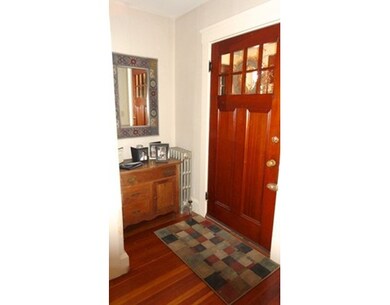
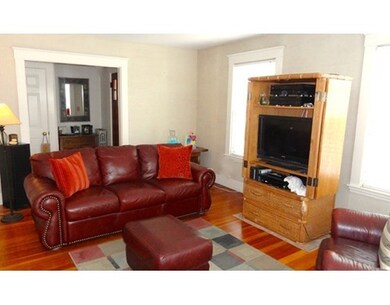
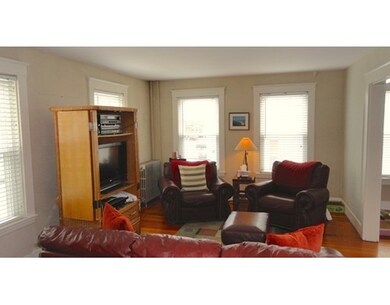
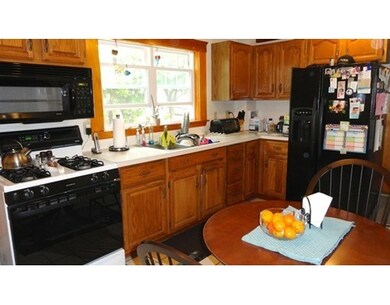

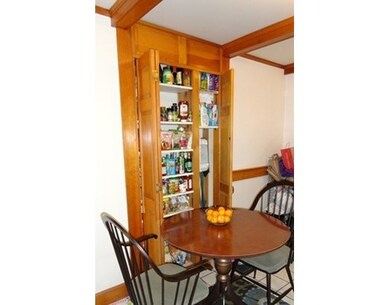
3 UNIT MULTI-FAMILY! Features include simply elegant moldings, french doors, 3 season porches, wood floors, 2 driveways and a detached single bay garage. Owner occupied and family owned for 25 years. Legal 3 family and set up as such but currently used as a 2 family. Exterior is freshly painted and electric service has recently been replaced. Investors- great 3 rental investment while rents are high, then convert to condos (3rd floor could easily become a 2 bedroom). Showings start at open house on Sunday 12-2. Hurry this one won't last! Offers to be submitted Tuesday 6/23 by 5pm- will be reviewed at 6pm.
Last Agent to Sell the Property
Coldwell Banker Realty - Marblehead Listed on: 06/18/2015
Home Type
Multi-Family
Year Built
1915
Lot Details
4,792 Sq Ft Lot
Juan Lopera-Martinez
eXp Realty LLC
(339) 338-4961
85 Total Sales
1 in South Salem
$1,100,000 Price
Phillip Napolitano
StartPoint Realty
(781) 731-1473
15 Total Sales
1 in South Salem
$295,000 Price
Janine Callahan
Coldwell Banker Realty - Haverhill
(978) 945-9594
30 Total Sales
1 in South Salem
$350,000 Price
Victoria Tran Slomiak
Lineage Realty Group
(508) 796-8249
67 Total Sales
1 in South Salem
$733,000 Price
Brian Willinsky
William Raveis R.E. & Home Services
(475) 267-5337
53 Total Sales
1 in South Salem
$360,000 Price
Tyson Lynch
The Proper Nest Real Estate
(351) 666-4531
49 Total Sales
4 in South Salem
$540K - $850K Price Range
Seller's Agent in 2015
Lise Danforth
Coldwell Banker Realty - Marblehead
(978) 853-2228
2 in this area
36 Total Sales
MF
Buyer's Agent in 2015
Merry Fox Team
MerryFox Realty
19 in this area
251 Total Sales
Source: MLS Property Information Network (MLS PIN)
MLS Number: 71860054
APN: SALE M:34 L:0048
Disclaimer: Certain information contained herein is derived from information provided by parties other than Homes.com. All information provided is deemed reliable, but is not guaranteed to be accurate and should be independently verified.
The property listing data and information, or the Images, set forth herein were provided to MLS Property Information Network, Inc. from third party sources, including sellers, lessors and public records, and were compiled by MLS Property Information Network, Inc. The property listing data and information, and the Images, are for the personal, non-commercial use of consumers having a good faith interest in purchasing or leasing listed properties of the type displayed to them and may not be used for any purpose other than to identify prospective properties which such consumers may have a good faith interest in purchasing or leasing. MLS Property Information Network, Inc. and its subscribers disclaim any and all representations and warranties as to the accuracy of the property listing data and information, or as to the accuracy of any of the Images, set forth herein.
Ask me questions while you tour the home.