
Deb Schusterman
Brizo Real Estate Services
(401) 681-3264
34 Total Sales
1 in Westerly
$450,000 Price

Estimated Value: $665,000 - $1,120,000
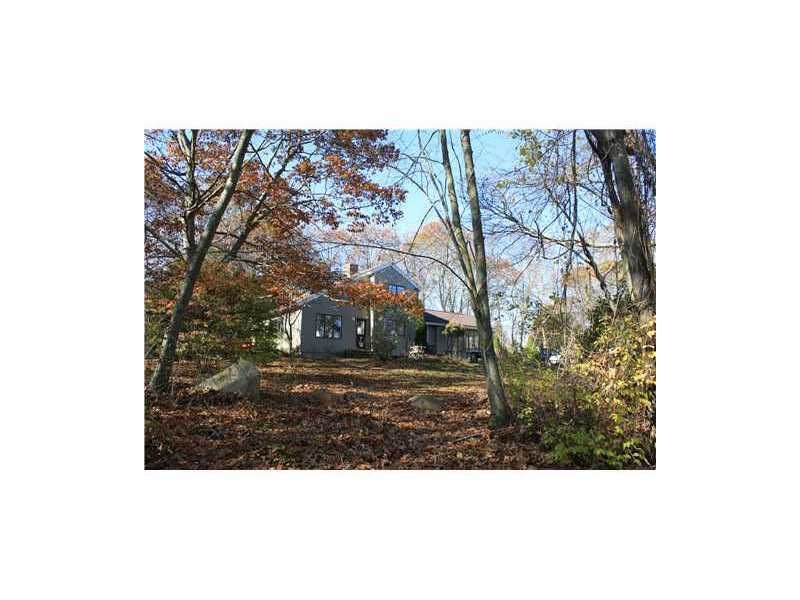
This home is located at 11 Celtic Ct, Westerly, RI 02891 since 11 September 2012 and is currently estimated at $834,793, approximately $388 per square foot. This property was built in 1985. 11 Celtic Ct is a home located in Washington County with nearby schools including Westerly High School and St. Michael School.
Last Agent to Sell the Property
Onshore Realtors License #REC.0017150 Listed on: 09/11/2012
Last Buyer's Agent
The Family Team
Coldwell Banker Coastal Homes
We collect this data history from publicly available records. To have your information removed, we recommend requesting removal directly through your county’s website.
Deb Schusterman
Brizo Real Estate Services
(401) 681-3264
34 Total Sales
1 in Westerly
$450,000 Price
Liz Andersen Warner
RE/MAX South County
(401) 593-2872
76 Total Sales
37 in Westerly
$99K - $1.7M Price Range
Samantha Conde
RE/MAX One
(401) 208-0869
87 Total Sales
3 in Westerly
$600K - $638K Price Range
Heath Dugas
Berkshire Hathaway NE Prop.
(401) 200-3064
12 Total Sales
3 in Westerly
$256K - $700K Price Range
Louis Barrows
Keller Williams Leading Edge
(401) 208-2129
231 Total Sales
1 in Westerly
$590,000 Price
Victoria Pizzarelli
Family First Realty
(401) 246-7781
47 Total Sales
1 in Westerly
$735,000 Price
We collect this data history from publicly available records. To have your information removed, we recommend requesting removal directly through your county’s website.
| Date | Buyer | Sale Price | Title Company |
|---|---|---|---|
| $275,000 | -- |
We collect this data history from publicly available records. To have your information removed, we recommend requesting removal directly through your county’s website.
| Date | Status | Borrower | Loan Amount |
|---|---|---|---|
| Closed | $275,000 | ||
| Previous Owner | Castagna Nicholas M | $50,000 | |
| Closed | Castagna Teresa M | $17,000 | |
| Closed | Castagn Nicholas M | $165,000 | |
| Previous Owner | Castagna Nicholas M | $160,000 |
We collect this data history from publicly available records. To have your information removed, we recommend requesting removal directly through your county’s website.
| Date | Event | Price | List to Sale | Price per Sq Ft |
|---|---|---|---|---|
| 08/05/2013 08/05/13 | Sold | $275,000 | -1.4% | $128 / Sq Ft |
| 07/06/2013 07/06/13 | Pending | -- | -- | -- |
| 09/12/2012 09/12/12 | For Sale | $279,000 | -- | $130 / Sq Ft |
We collect this data history from publicly available records. To have your information removed, we recommend requesting removal directly through your county’s website.
| Year | Tax Paid | Tax Assessment Tax Assessment Total Assessment is a certain percentage of the fair market value that is determined by local assessors to be the total taxable value of land and additions on the property. | Land | Improvement |
|---|---|---|---|---|
| 2025 | $4,247 | $597,300 | $287,100 | $310,200 |
| 2024 | $4,279 | $436,200 | $200,500 | $235,700 |
| 2023 | $4,196 | $436,200 | $200,500 | $235,700 |
| 2022 | $4,170 | $436,200 | $200,500 | $235,700 |
| 2021 | $4,176 | $362,500 | $175,600 | $186,900 |
| 2020 | $4,100 | $362,500 | $175,600 | $186,900 |
| 2019 | $4,060 | $362,500 | $175,600 | $186,900 |
| 2018 | $3,914 | $329,500 | $175,600 | $153,900 |
| 2017 | $3,819 | $329,500 | $175,600 | $153,900 |
| 2016 | $3,849 | $329,500 | $175,600 | $153,900 |
| 2015 | $3,531 | $326,300 | $179,100 | $147,200 |
| 2014 | $3,472 | $326,300 | $179,100 | $147,200 |
Seller's Agent in 2013
Ben Faubert
Onshore Realtors
(401) 315-2588
104 Total Sales
TF
Buyer's Agent in 2013
The Family Team
Coldwell Banker Coastal Homes
Source: State-Wide MLS
MLS Number: 1025612
APN: WEST-000128-000001H
Disclaimer: Certain information contained herein is derived from information provided by parties other than Homes.com. All information provided is deemed reliable, but is not guaranteed to be accurate and should be independently verified.
IDX information is provided exclusively for personal, non-commercial use, and may not be used for any purpose other than to identify prospective properties consumers may be interested in purchasing. Information is deemed reliable but not guaranteed.
Copyright © 2026 State-Wide MLS, Inc. All rights reserved.
Ask me questions while you tour the home.