
Gary Walker
RE/MAX Realty Services
(202) 813-1967
30 Total Sales
1 in Garrisonville
$532,000 Price
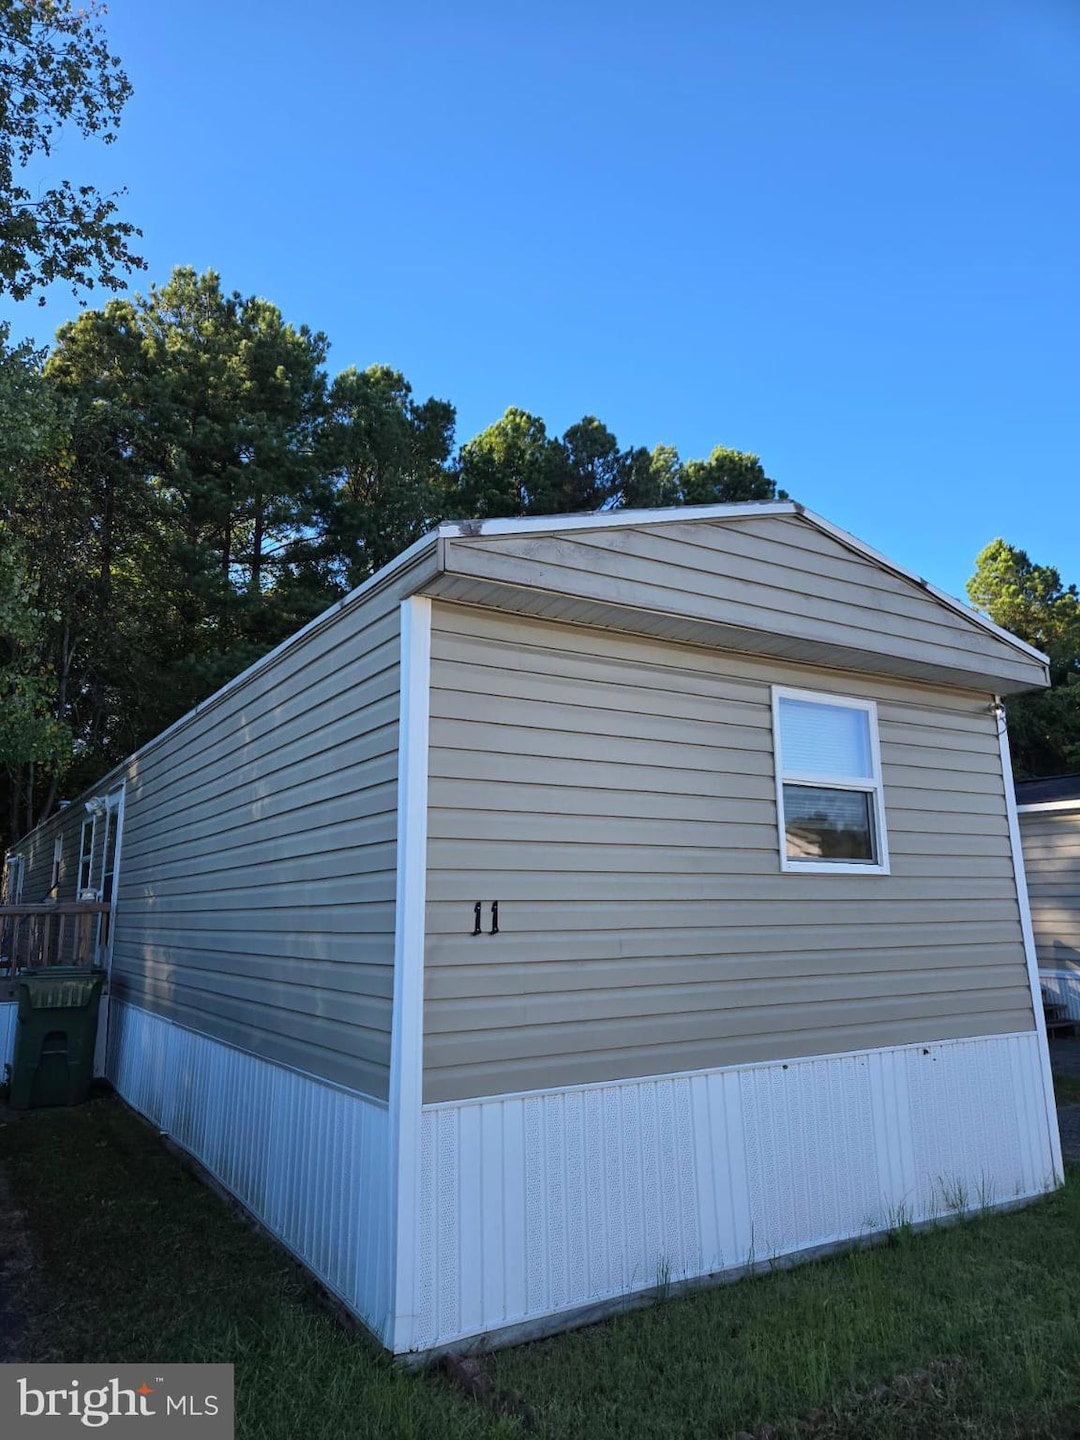


Welcome to this charming 3 bedroom, 2 bath single wide home located on leased land ($900/month) in Foxwood Village, right in the heart of Stafford. Just minutes from I-95, shopping centers, schools, and Quantico, you'll love the convenience this location offers. The community features sidewalks, a playground perfect for families and is pet friendly too. Inside, the home includes a cozy wood-burning fireplace, ideal for curling up on chilly days with a warm drink and a good book. So come on over and make an offer!
Last Agent to Sell the Property
(540) 412-1206 angela@yourservicerealty.net Your Home Sold Guaranteed Realty - At Your Service License #0225260975 Listed on: 04/14/2025
Last Buyer's Agent
Unrepresented
datacorrect@brightmls.com Unrepresented
Gary Walker
RE/MAX Realty Services
(202) 813-1967
30 Total Sales
1 in Garrisonville
$532,000 Price
Amen Ashabi
Spring Hill Real Estate, LLC.
(240) 348-1991
51 Total Sales
1 in Garrisonville
$660,000 Price
Kardin Lillis
Weichert, REALTORS
(571) 749-2252
90 Total Sales
2 in Garrisonville
$520K - $720K Price Range
Amber Castles
Pearson Smith Realty LLC
(833) 400-2650
120 Total Sales
2 in Garrisonville
$445K - $650K Price Range
Rafael Melo
Compass
(803) 560-4340
49 Total Sales
1 in Garrisonville
$485,000 Price
Talithia Morris
EXP Realty, LLC
(703) 997-1493
122 Total Sales
3 in Garrisonville
$370K - $495K Price Range
We collect this data history from publicly available records. To have your information removed, we recommend requesting removal directly through your county’s website.
| Date | Event | Price | List to Sale | Price per Sq Ft |
|---|---|---|---|---|
| 05/15/2025 05/15/25 | Sold | $90,000 | 0.0% | $92 / Sq Ft |
| 04/17/2025 04/17/25 | Pending | -- | -- | -- |
| 04/14/2025 04/14/25 | For Sale | $90,000 | -- | $92 / Sq Ft |
Seller's Agent in 2025
Araceli Guilloux
Your Home Sold Guaranteed Realty - At Your Service
(540) 300-1734
1 in this area
17 Total Sales
U
Buyer's Agent in 2025
Unrepresented
Unrepresented
Source: Bright MLS
MLS Number: VAST2037760
Disclaimer: Certain information contained herein is derived from information provided by parties other than Homes.com. All information provided is deemed reliable, but is not guaranteed to be accurate and should be independently verified.
The data relating to real estate for sale on this website appears in part through the BRIGHT Internet Data Exchange program, a voluntary cooperative exchange of property listing data between licensed real estate brokerage firms, and is provided by BRIGHT through a licensing agreement.
Listing information is from various brokers who participate in the Bright MLS IDX program and not all listings may be visible on the site.
The property information being provided on or through the website is for the personal, non-commercial use of consumers and such information may not be used for any purpose other than to identify prospective properties consumers may be interested in purchasing.
Some properties which appear for sale on the website may no longer be available because they are for instance, under contract, sold or are no longer being offered for sale.
Property information displayed is deemed reliable but is not guaranteed.
Copyright 2026 Bright MLS, Inc.
Ask me questions while you tour the home.