
Gary Scheivert
Responds Quickly
BHHS Fox & Roach-Media
(484) 826-8947
120 Total Sales
5 in Aston
$275K - $430K Price Range
Estimated Value: $331,836
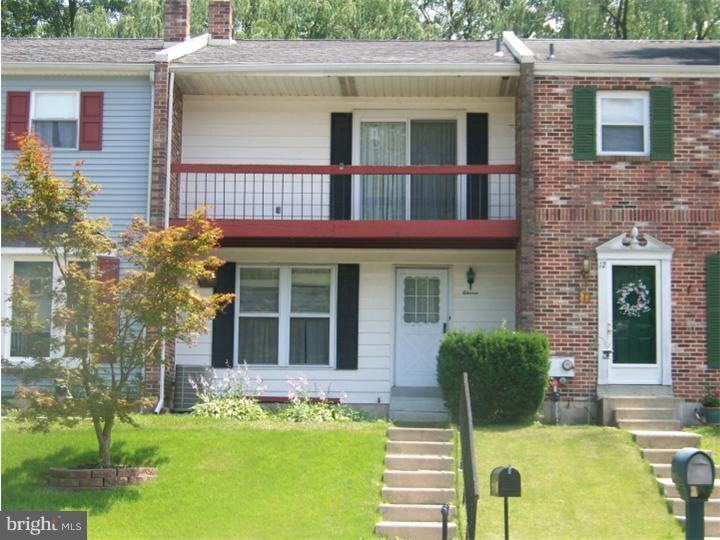
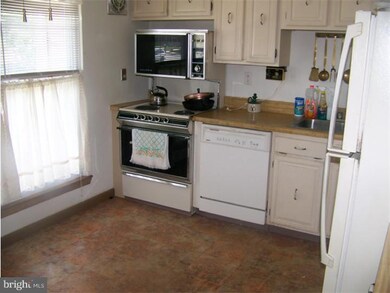
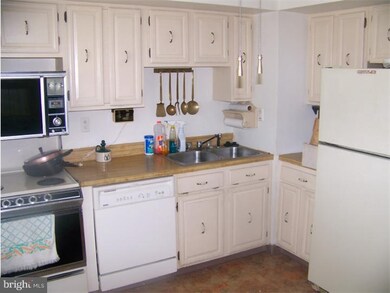
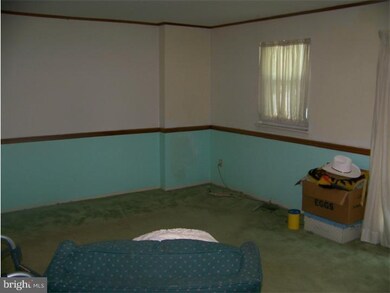
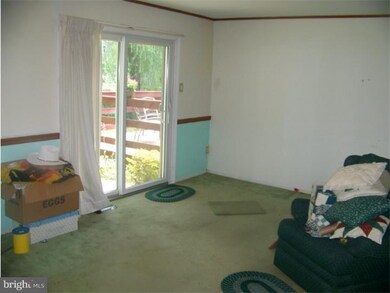
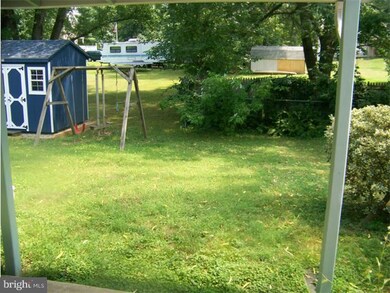
make an offer on this 3 bedroom townhome with a ton of potential in the secluded Aston neighborhood of Northleigh. large living room with sliders to back patio & rear yard, dining room and eat in kitchen. There is a large balcony off the master bedroom and 2nd floor laundry, finished basement with outside walk out, ample attic & basement storage space. Convenient to plenty of shopping, Neumann University, Philadelphia and Wilmington. Home has good bones but needs updating thru out. Being sold as is. Buyer is responsible for all repairs and use and occupancy permits, ideal candidate for an FHA 203k rehab loan rolling all repair costs into one mortgage. Very low HOA fee of only $250 per year!
Last Agent to Sell the Property
(484) 498-4000 dan@danielhayden.com Springer Realty Group Listed on: 07/05/2011
Last Buyer's Agent
(610) 565-1995 klrw709@kw.com Keller Williams Real Estate - Media License #RS283980
We collect this data history from publicly available records. To have your information removed, we recommend requesting removal directly through your county’s website.
Gary Scheivert
BHHS Fox & Roach-Media
(484) 826-8947
120 Total Sales
5 in Aston
$275K - $430K Price Range
Lisie Abrams
Compass RE
(844) 686-0879
126 Total Sales
1 in Aston
$295,000 Price
Samantha Giardinelli
Compass RE
(484) 978-9244
74 Total Sales
1 in Aston
$375,000 Price
Andrea Fonash
Four Oaks Real Estate LLC
(484) 922-9397
128 Total Sales
1 in Aston
$495,000 Price
Maria Doyle
Compass RE
(484) 592-6091
144 Total Sales
1 in Aston
$375,000 Price
Meghan Chorin
Compass RE
(610) 998-3578
339 Total Sales
4 in Aston
$375K - $475K Price Range
We collect this data history from publicly available records. To have your information removed, we recommend requesting removal directly through your county’s website.
| Date | Buyer | Sale Price | Title Company |
|---|---|---|---|
| $110,000 | None Available | ||
| Johnston John Q | -- | -- |
We collect this data history from publicly available records. To have your information removed, we recommend requesting removal directly through your county’s website.
| Date | Status | Borrower | Loan Amount |
|---|---|---|---|
| Open | $88,000 |
We collect this data history from publicly available records. To have your information removed, we recommend requesting removal directly through your county’s website.
| Year | Tax Paid | Tax Assessment Tax Assessment Total Assessment is a certain percentage of the fair market value that is determined by local assessors to be the total taxable value of land and additions on the property. | Land | Improvement |
|---|---|---|---|---|
| 2026 | $5,348 | $188,190 | $41,760 | $146,430 |
| 2025 | $4,883 | $188,190 | $41,760 | $146,430 |
| 2024 | $4,883 | $188,190 | $41,760 | $146,430 |
| 2023 | $4,664 | $188,190 | $41,760 | $146,430 |
| 2022 | $4,498 | $188,190 | $41,760 | $146,430 |
| 2021 | $6,941 | $188,190 | $41,760 | $146,430 |
| 2020 | $3,826 | $93,670 | $25,500 | $68,170 |
| 2019 | $3,752 | $93,670 | $25,500 | $68,170 |
| 2018 | $3,593 | $93,670 | $0 | $0 |
| 2017 | $3,517 | $93,670 | $0 | $0 |
| 2016 | $514 | $93,670 | $0 | $0 |
| 2015 | $525 | $93,670 | $0 | $0 |
| 2014 | $514 | $93,670 | $0 | $0 |
Seller's Agent in 2012
Dan Hayden
Springer Realty Group
(888) 829-0221
13 Total Sales
Buyer's Agent in 2012
Lorna Kozlowski
Keller Williams Real Estate - Media
(484) 437-4197
68 Total Sales
Source: Bright MLS
MLS Number: 1004446060
APN: 02-00-00383-71
Disclaimer: Certain information contained herein is derived from information provided by parties other than Homes.com. All information provided is deemed reliable, but is not guaranteed to be accurate and should be independently verified.
The data relating to real estate for sale on this website appears in part through the BRIGHT Internet Data Exchange program, a voluntary cooperative exchange of property listing data between licensed real estate brokerage firms, and is provided by BRIGHT through a licensing agreement.
Listing information is from various brokers who participate in the Bright MLS IDX program and not all listings may be visible on the site.
The property information being provided on or through the website is for the personal, non-commercial use of consumers and such information may not be used for any purpose other than to identify prospective properties consumers may be interested in purchasing.
Some properties which appear for sale on the website may no longer be available because they are for instance, under contract, sold or are no longer being offered for sale.
Property information displayed is deemed reliable but is not guaranteed.
Copyright 2026 Bright MLS, Inc.
Ask me questions while you tour the home.