
Jill Santandrea
EXIT Realty Defined
(888) 599-8984
306 Total Sales
1 in Winslow
$225,000 Price

Estimated Value: $476,000 - $604,000
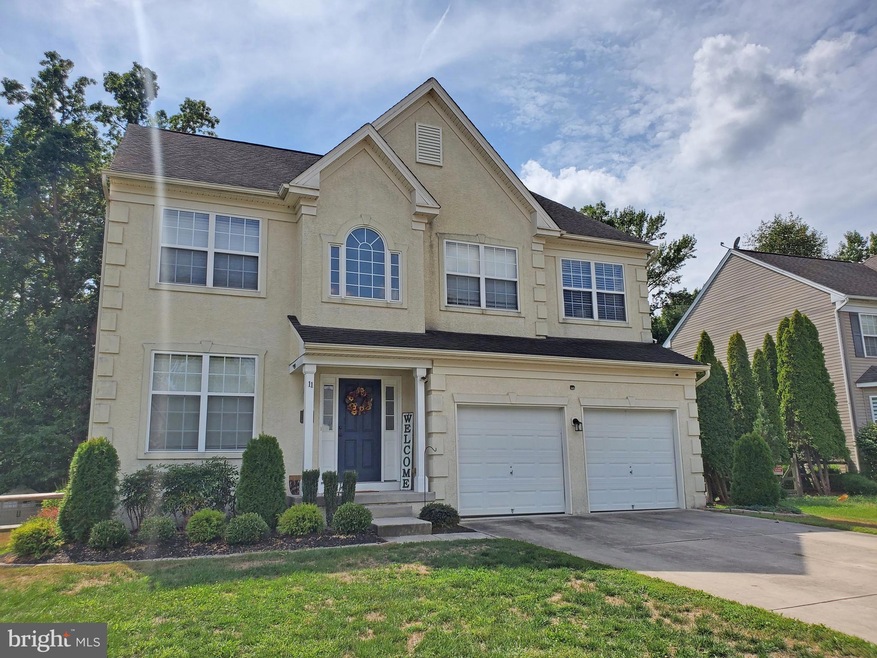

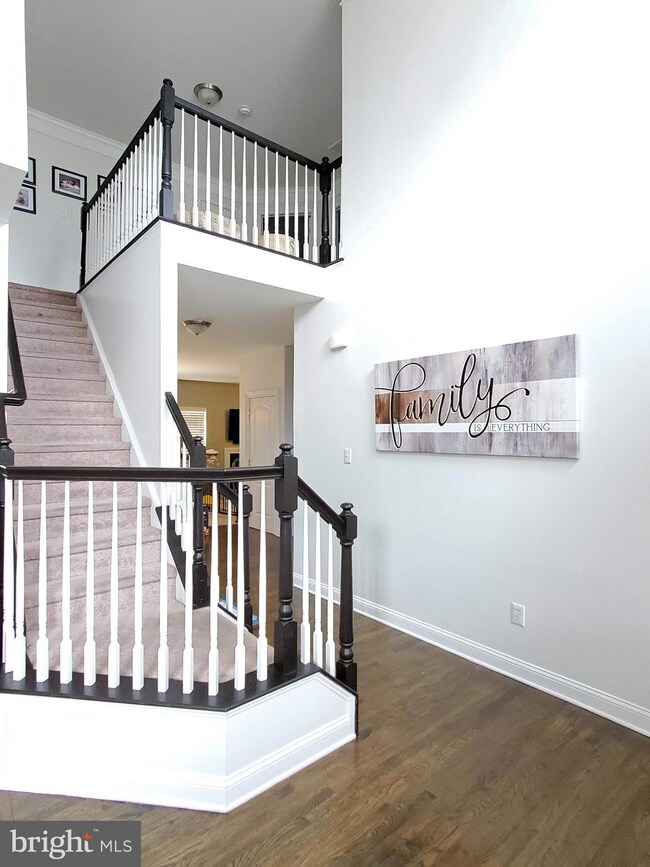
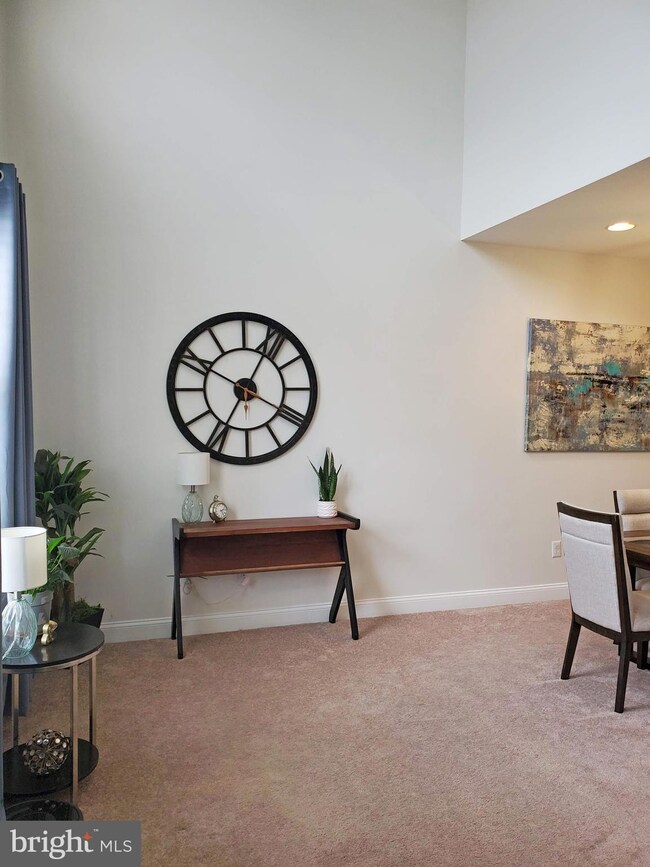
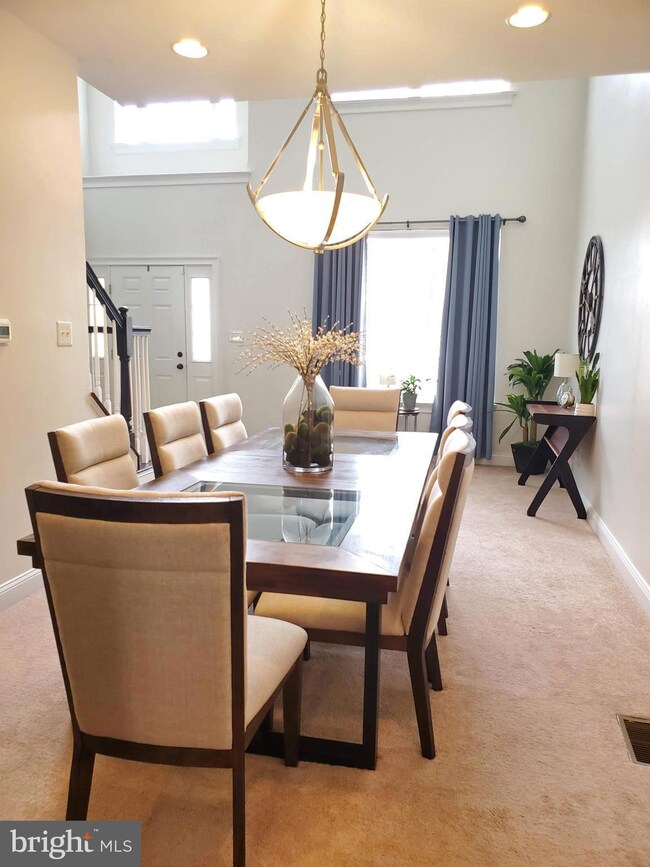
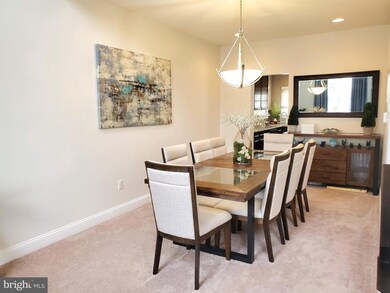
Buyers were unable to close. Their loss is your gain! Welcome to your next home! This property has it all, an Impressive 2-story foyer with beautiful hardwood floors. 4 bedrooms, 2.5 baths. 2-story living room/sitting room opens to the dining room. Spacious kitchen with 42" cabinets, granite counters, stainless steel backsplash & appliances, and slider to rear yard. Family room with gas fireplace which opens to the kitchen. A powder room and laundry room can also be found on the main level. The second floor features a spacious primary bedroom with a walk-in closet and a double closet. The primary bathroom has a large vanity with 2 sinks, a stall shower, and a Jacuzzi tub. Three additional bedrooms and a hall bath complete the second floor. The finished basement is awesome with a large area currently used as a movie room & entertainment area with additional flexible finished areas that could be used as an exercise area, playroom, game area, etc. plus an unfinished area for additional storage. And last but certainly not least is the wonderful backyard with a huge Paver Patio which is perfect for entertaining and backyard BBQs plus a fire pit and swing set. Newer central air (6/21) and high-efficiency heater (11/21) and hot water heater (4yrs.).
Last Agent to Sell the Property
(856) 428-8000 mary.ryan@foxroach.com BHHS Fox & Roach-Cherry Hill Listed on: 09/09/2022
Last Buyer's Agent
(856) 765-3999 emilievsiderio@gmail.com Swink Realty License #2078025
We collect this data history from publicly available records. To have your information removed, we recommend requesting removal directly through your county’s website.
Jill Santandrea
EXIT Realty Defined
(888) 599-8984
306 Total Sales
1 in Winslow
$225,000 Price
Melanie Pantaleo
Century 21 Rauh & Johns
(856) 666-2521
31 Total Sales
1 in Winslow
$245,000 Price
Patricia Settar
BHHS Fox & Roach-Mullica Hill South
(640) 300-7079
557 Total Sales
10 in Winslow
$53K - $605K Price Range
Edgar Pizarro
Weichert Realtors-Mullica Hill
(856) 409-7603
121 Total Sales
1 in Winslow
$233,000 Price
Denise Greenwood
Weichert Realtors-Turnersville
(856) 460-2019
73 Total Sales
3 in Winslow
$190K - $690K Price Range
Sangita Sancheti
Coldwell Banker Residential Brokerage-Manalapan
(848) 400-4770
71 Total Sales
4 in Winslow
$309K - $311K Price Range
We collect this data history from publicly available records. To have your information removed, we recommend requesting removal directly through your county’s website.
| Date | Buyer | Sale Price | Title Company |
|---|---|---|---|
| $440,000 | None Listed On Document | ||
| Mceaddy Jennifer N | -- | Core Title | |
| 4Mceaddy Jennifer N | $241,000 | Foundation Title Llc | |
| Horizon Residential Loan Servicing Llc | $165,000 | Old Republic Natl Title Ins | |
| Oliver Johnny | $240,000 | Collegiate Title Corp | |
| Nnolum Ugochukwu | $243,871 | -- |
We collect this data history from publicly available records. To have your information removed, we recommend requesting removal directly through your county’s website.
| Date | Status | Borrower | Loan Amount |
|---|---|---|---|
| Open | $432,030 | ||
| Previous Owner | Mceaddy Jennifer N | $225,579 | |
| Previous Owner | 4Mceaddy Jennifer N | $219,780 | |
| Previous Owner | Oliver Johnny | $235,474 |
We collect this data history from publicly available records. To have your information removed, we recommend requesting removal directly through your county’s website.
| Date | Event | Price | List to Sale | Price per Sq Ft | Prior Sale |
|---|---|---|---|---|---|
| 01/06/2023 01/06/23 | Sold | $440,000 | +4.8% | $182 / Sq Ft | |
| 11/18/2022 11/18/22 | Pending | -- | -- | -- | |
| 11/10/2022 11/10/22 | For Sale | $419,900 | 0.0% | $174 / Sq Ft | |
| 09/12/2022 09/12/22 | Pending | -- | -- | -- | |
| 09/09/2022 09/09/22 | For Sale | $419,900 | +74.2% | $174 / Sq Ft | |
| 11/30/2018 11/30/18 | Sold | $241,000 | -1.6% | $100 / Sq Ft | View Prior Sale |
| 09/28/2018 09/28/18 | Pending | -- | -- | -- | |
| 09/11/2018 09/11/18 | For Sale | $244,900 | -- | $101 / Sq Ft |
We collect this data history from publicly available records. To have your information removed, we recommend requesting removal directly through your county’s website.
| Year | Tax Paid | Tax Assessment Tax Assessment Total Assessment is a certain percentage of the fair market value that is determined by local assessors to be the total taxable value of land and additions on the property. | Land | Improvement |
|---|---|---|---|---|
| 2026 | $9,253 | $232,600 | $45,000 | $187,600 |
| 2025 | $9,253 | $232,600 | $45,000 | $187,600 |
| 2024 | $8,836 | $232,600 | $45,000 | $187,600 |
| 2023 | $8,836 | $232,600 | $45,000 | $187,600 |
| 2022 | $8,564 | $232,600 | $45,000 | $187,600 |
| 2021 | $8,467 | $232,600 | $45,000 | $187,600 |
| 2020 | $8,392 | $232,600 | $45,000 | $187,600 |
| 2019 | $8,341 | $232,600 | $45,000 | $187,600 |
| 2018 | $8,227 | $232,600 | $45,000 | $187,600 |
| 2017 | $8,081 | $232,600 | $45,000 | $187,600 |
| 2016 | $7,978 | $232,600 | $45,000 | $187,600 |
| 2015 | $7,862 | $232,600 | $45,000 | $187,600 |
| 2014 | $7,687 | $232,600 | $45,000 | $187,600 |
Seller's Agent in 2023
Mary Ryan
BHHS Fox & Roach
(609) 220-8598
65 Total Sales
ES
Buyer's Agent in 2023
Emilie Siderio
Swink Realty
(856) 418-7741
68 Total Sales
Seller's Agent in 2018
Deirdre Hyland
Keller Williams Realty - Cherry Hill
(609) 781-7947
198 Total Sales
Buyer's Agent in 2018
Nancy Timchal
BHHS Fox & Roach
(856) 469-9542
58 Total Sales
Seller's Agent in 2015
Robert Kruger
HomeSmart First Advantage Realty
(609) 617-2623
11 Total Sales
Buyer's Agent in 2015
Kathleen Laufer
Space & Company
(856) 304-3839
3 Total Sales
Source: Bright MLS
MLS Number: NJCD2034244
APN: 36-02901-02-00039
Disclaimer: Certain information contained herein is derived from information provided by parties other than Homes.com. All information provided is deemed reliable, but is not guaranteed to be accurate and should be independently verified.
The data relating to real estate for sale on this website appears in part through the BRIGHT Internet Data Exchange program, a voluntary cooperative exchange of property listing data between licensed real estate brokerage firms, and is provided by BRIGHT through a licensing agreement.
Listing information is from various brokers who participate in the Bright MLS IDX program and not all listings may be visible on the site.
The property information being provided on or through the website is for the personal, non-commercial use of consumers and such information may not be used for any purpose other than to identify prospective properties consumers may be interested in purchasing.
Some properties which appear for sale on the website may no longer be available because they are for instance, under contract, sold or are no longer being offered for sale.
Property information displayed is deemed reliable but is not guaranteed.
Copyright 2026 Bright MLS, Inc.
Ask me questions while you tour the home.