
Carol St. Pierre
Tache Real Estate, Inc.
(781) 776-5893
40 Total Sales
1 in Glendale
$670,000 Price
Estimated Value: $692,588
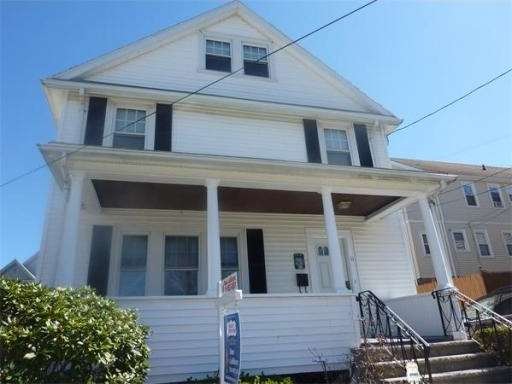
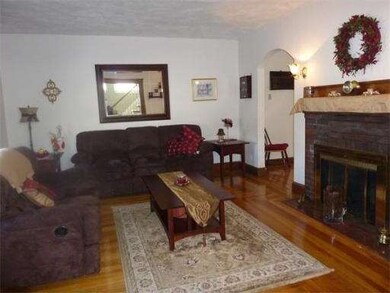
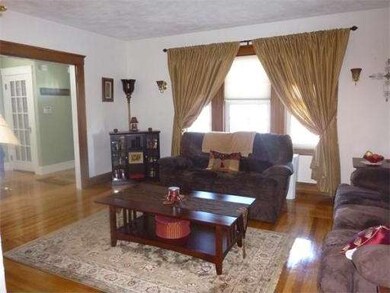
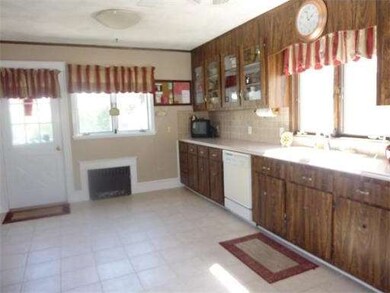
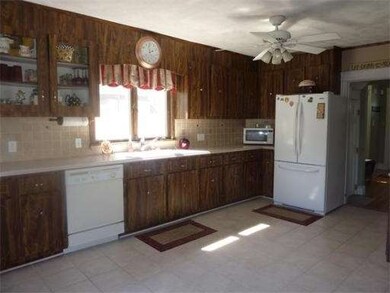
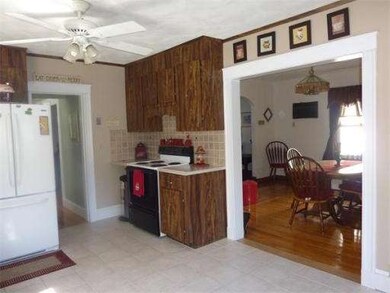
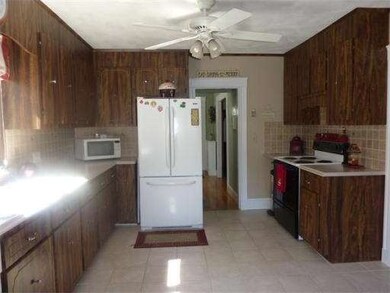
Charm filled Colonial just a walk to Lafayette School! This super home with relaxing front porch features 4 Bedrooms, 2 Full Baths, updated eat-in Kitchen w/tiled backsplash, floor and new countertop, formal Dining Room, fireplaced Living Room with natural woodwork, large Foyer, 1st floor Full Bath, 2nd floor Bath renovated, walk-up attic for future expansion, garage and more! Sweet yard space with newer deck for grille!
Home Type
Single Family
Year Built
1910
Lot Details
2,614 Sq Ft Lot
We collect this data history from publicly available records. To have your information removed, we recommend requesting removal directly through your county’s website.
Carol St. Pierre
Tache Real Estate, Inc.
(781) 776-5893
40 Total Sales
1 in Glendale
$670,000 Price
Alina Wang
Coldwell Banker Realty - Lexington
(774) 458-7979
256 Total Sales
1 in Glendale
$750,000 Price
Lisa Licata-Schepici
Coldwell Banker Realty - Lynnfield
(351) 666-4792
56 Total Sales
2 in Glendale
$500K - $1.1M Price Range
Kyle Cabral
Southpaw Residential
(617) 934-2431
14 Total Sales
1 in Glendale
$258,900 Price
Bobbie Botticelli
Colonial Manor Realty
(781) 512-7856
71 Total Sales
1 in Glendale
$815,000 Price
Hans Nagrath
Compass
(888) 604-7140
167 Total Sales
4 in Glendale
$650K - $885K Price Range
We collect this data history from publicly available records. To have your information removed, we recommend requesting removal directly through your county’s website.
| Date | Buyer | Sale Price | Title Company |
|---|---|---|---|
| $292,000 | -- | ||
| Pearson Michael A | $205,000 | -- |
We collect this data history from publicly available records. To have your information removed, we recommend requesting removal directly through your county’s website.
| Date | Status | Borrower | Loan Amount |
|---|---|---|---|
| Open | $58,400 | ||
| Open | -- | $224,840 | |
| Closed | Pearson Julie C | $40,000 | |
| Previous Owner | Pearson Julie C | $183,000 |
We collect this data history from publicly available records. To have your information removed, we recommend requesting removal directly through your county’s website.
| Year | Tax Paid | Tax Assessment Tax Assessment Total Assessment is a certain percentage of the fair market value that is determined by local assessors to be the total taxable value of land and additions on the property. | Land | Improvement |
|---|---|---|---|---|
| 2025 | $6,925 | $608,000 | $241,500 | $366,500 |
| 2024 | $6,289 | $548,800 | $211,600 | $337,200 |
| 2023 | $6,134 | $520,700 | $202,400 | $318,300 |
| 2022 | $5,055 | $487,900 | $193,200 | $294,700 |
| 2021 | $4,430 | $448,800 | $173,000 | $275,800 |
| 2020 | $4,725 | $444,100 | $173,000 | $271,100 |
| 2019 | $5,014 | $405,000 | $164,700 | $240,300 |
| 2018 | $4,711 | $341,900 | $143,500 | $198,400 |
| 2017 | $4,401 | $304,800 | $128,800 | $176,000 |
| 2016 | $4,105 | $284,100 | $115,000 | $169,100 |
| 2015 | $3,879 | $265,500 | $103,700 | $161,800 |
DL
Seller's Agent in 2012
Dee LeBlanc
Bridge Realty
(781) 953-8501
7 Total Sales
Buyer's Agent in 2012
Tobias Ventura
Dreamcatcher Investment Group, Inc.
(781) 727-4779
26 Total Sales
Source: MLS Property Information Network (MLS PIN)
MLS Number: 71362490
APN: EVER-000000-A000004-000126
Disclaimer: Certain information contained herein is derived from information provided by parties other than Homes.com. All information provided is deemed reliable, but is not guaranteed to be accurate and should be independently verified.
The property listing data and information, or the Images, set forth herein were provided to MLS Property Information Network, Inc. from third party sources, including sellers, lessors and public records, and were compiled by MLS Property Information Network, Inc. The property listing data and information, and the Images, are for the personal, non-commercial use of consumers having a good faith interest in purchasing or leasing listed properties of the type displayed to them and may not be used for any purpose other than to identify prospective properties which such consumers may have a good faith interest in purchasing or leasing. MLS Property Information Network, Inc. and its subscribers disclaim any and all representations and warranties as to the accuracy of the property listing data and information, or as to the accuracy of any of the Images, set forth herein.
Ask me questions while you tour the home.