NOT LISTED FOR SALE
3 Beds
2 Baths
1,885 Sq Ft
2005 Built

Sale Details

Date Sold: May 10, 2012

Last sale price $690,000 $366 Per Sq Ft

47 Days on Market

Highlights

  • Beach Front
  • Fitness Center
  • Oceanside
  • Community Beach Access
  • Pool
  • Clubhouse

About This Home

As of May 2012

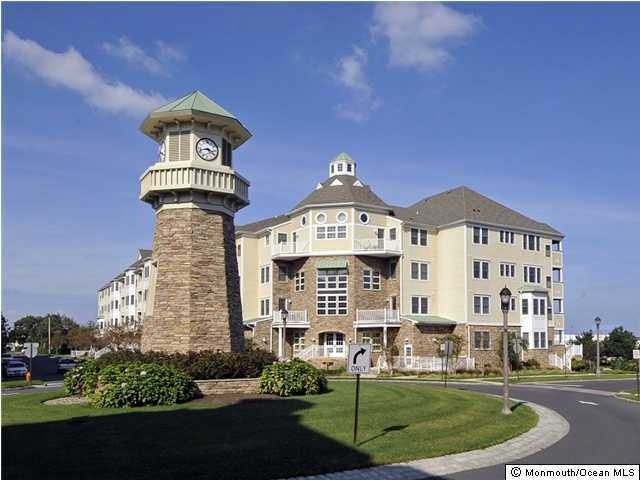
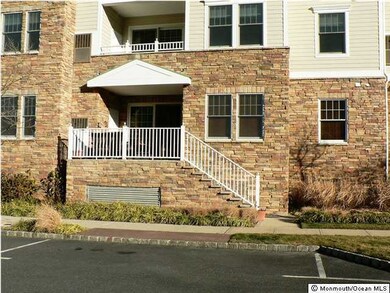
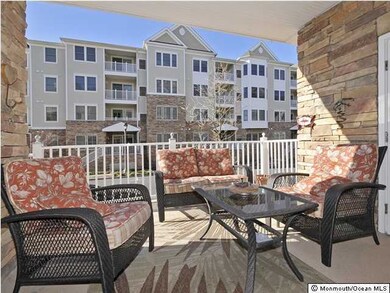
BEACHFRONT NORTH- Well appointed first floor 3 bedroom 2 bath Stetson model with separate walk-out patio entrance. Features include a granite kitchen with breakfast nook, open living and dining rooms with hardwood floors, and a spacious master suite with attached full bath. Wonderfully located just steps from pool, clubhouse, and Pier Village.

Last Agent to Sell the Property

David Herchakowski

RE/MAX The Real Estate Leaders Listed on: 02/01/2012

Last Buyer's Agent

Christopher Walsh

VRI Homes

VRI Homes

Property Details

Home Type

  • Condominium

Est. Annual Taxes

  • $11,291

Year Built

  • Built in 2005

HOA Fees

  • $463 Monthly HOA Fees

Parking

  • 1 Car Direct Access Garage
  • On-Street Parking
  • Visitor Parking
  • Open Parking
  • Off-Street Parking

Home Design

  • Shingle Roof
  • Shingle Siding
  • Stone Siding

Interior Spaces

  • 1,885 Sq Ft Home
  • 1-Story Property
  • Crown Molding
  • Ceiling height of 9 feet on the main level
  • Ceiling Fan
  • Recessed Lighting
  • Light Fixtures
  • Sliding Doors
  • Living Room
  • Dining Room
  • Home Security System
  • Basement

Kitchen

  • Breakfast Area or Nook
  • Gas Cooktop
  • Microwave
  • Dishwasher
  • Granite Countertops

Flooring

  • Wood
  • Wall to Wall Carpet
  • Ceramic Tile

Bedrooms and Bathrooms

  • 3 Bedrooms
  • Walk-In Closet
  • 2 Full Bathrooms
  • Primary bathroom on main floor
  • Dual Vanity Sinks in Primary Bathroom
  • Whirlpool Bathtub
  • Primary Bathroom includes a Walk-In Shower

Laundry

  • Laundry Room
  • Dryer
  • Washer

Accessible Home Design

  • Handicap Accessible
  • Accessible Doors
  • Accessible Approach with Ramp

Pool

Outdoor Features

  • Oceanside
  • Patio
  • Exterior Lighting

Unit Details

  • Beach Front
  • Landscaped
  • Sprinkler System

Location

  • Lower Level

Schools

  • Anastasia Elementary School
  • Long Branch Middle School
  • Long Branch High School

Utilities

  • Forced Air Heating and Cooling System
  • Heating System Uses Natural Gas
  • Electric Water Heater

Listing and Financial Details

  • Assessor Parcel Number 2700301000000001

Community Details

Overview

  • Association fees include trash, common area, exterior maint, mgmt fees, pool, snow removal
  • Grand Resorts Subdivision, Stetson Floorplan
  • On-Site Maintenance

Amenities

  • Common Area
  • Clubhouse
  • Meeting Room
  • Recreation Room

Recreation

  • Community Boardwalk
  • Community Beach Access
  • Beach
  • Community Pool
  • Snow Removal

Pet Policy

  • Dogs and Cats Allowed

Security

  • Resident Manager or Management On Site
  • Storm Windows

Property Details

Home Type

Condominium

Est. Annual Taxes

$11,291

Year Built

Built in 2005

HOA Fees

$463 per month

Parking

1

Listing Details

  • Property Type: Residential
  • Property Sub Type: Condominium
  • Model: STETSON
  • Reso Association Amenities: Professional Management, Beach, Association, Exercise Room, Community Room, Boardwalk, Pool, Clubhouse, Common Area, Landscaping
  • Reso Association Fee Includes: Trash, Common Area, Exterior Maint, Mgmt Fees, Pool, Snow Removal
  • Inclusions: Washer, Ceiling Fan(s), Dishwasher, Dryer, Light Fixtures, Microwave, Security System, Refrigerator, Gas Cooking
  • Subdivision Name: Grand Resorts
  • Reso Accessibility Features: Accessible Approach with Ramp, Accessible Doors
  • Architectural Style: Lower Level, One Level Unit, Condo
  • Reso Flooring: Ceramic Tile, W/W Carpet, Wood
  • Reso Interior Features: Ceilings - 9Ft+ 1st Flr, Dec Molding, Sliding Door, Recessed Lighting
  • New Construction: No
  • Property Attached Yn: Yes
  • Year Built: 2005
  • Contract Info List PriceSqFt: 376.13
  • Contract Info New Construction: No
  • General Property Info Waterview: No
  • General Property Info Fireplace: No
  • General Property Info Basement: Yes
  • General Property Info # Parking Spaces2: 2.0
  • General Property Info HOA: Yes
  • General Property Info Pool: Yes
  • Ownership Type Condominium: Yes
  • Style Attached2: Yes
  • Interior Ceilings - 9Ft 1st Flr: Yes
  • Interior Sliding Door: Yes
  • Water Type Oceanfront: Yes
  • WaterSewer Public Sewer: Yes
  • ExteriorPatio: Yes
  • Common Elements Common Area: Yes
  • Common Elements Community Room: Yes
  • Common Elements Exercise Room: Yes
  • Common Elements Pool4: Yes
  • Fee Includes Common Area2: Yes
  • Fee Includes Exterior Maint: Yes
  • Fee Includes Pool3: Yes
  • Garage Direct Entry: Yes
  • Location Middle School: Long Branch
  • Living Room Floor - Wood2: Yes
  • Dining Room Floor - Wood3: Yes
  • Cooling Central Air: Yes
  • Water Heater Electric2: Yes
  • Roof Shingled: Yes
  • Rooms Laundry: Yes
  • Rooms Living Room: Yes
  • Included Gas Cooking: Yes
  • WaterSewer Public Water: Yes
  • Floors Ceramic Tile: Yes
  • Floors Wood: Yes
  • Exterior Lighting: Yes
  • Exterior Storm Window: Yes
  • General Property Info Handicap Access: Yes
  • Interior Dec Molding: Yes
  • Interior Recessed Lighting: Yes
  • Allowable Cats: Yes
  • Allowable Dogs: Yes
  • Included Light Fixtures: Yes
  • Exterior Sprinkler Under: Yes
  • Common Elements Clubhouse: Yes
  • Included Ceiling Fan(s): Yes
  • Common Elements Landscaping: Yes
  • Foyer Floor - Wood: Yes
  • Dining Room Dec Molding4: Yes
  • Kitchen GraniteStone Counter: Yes
  • Siding Shingle: Yes
  • Living Room Dec Molding3: Yes
  • Kitchen BnookDining Area: Yes
  • Kitchen Floor - Wood4: Yes
  • Included Security System2: Yes
  • Water Heater Tank: Yes
  • Living Room Sliding Door2: Yes
  • Parking Visitor: Yes
  • Allowable Elevator4: Yes
  • Water Type Beachfront: Yes
  • Foyer Dec Molding2: Yes
  • Style Lower Level: Yes
  • Common Elements Beach: Yes
  • Common Elements Boardwalk: Yes
  • Special Features: None

Interior Features

  • Basement: Other
  • Basement: Yes
  • Full Bathrooms: 2
  • Total Bedrooms: 3
  • Stories: 1
  • Other Rooms:Dining Room: Yes
  • Appliances Included:Dishwasher: Yes
  • Appliances Included:Refrigerator: Yes
  • Appliances Included:Dryer: Yes
  • Appliances Included:Washer: Yes
  • Appliances Included:Microwave: Yes
  • Kitchen Pantry: Yes
  • BasementOther: Yes
  • Primary Bedroom:Floor - Wood6: Yes
  • Primary Bedroom:Full Bath: Yes
  • Primary Bath:Floor - Ceramic7: Yes
  • Primary Bath:Shower Stall: Yes
  • Primary Bedroom:Walk-in Closet: Yes
  • Primary Bathroom Level:First42: Yes
  • Primary Bedroom Level:First43: Yes
  • Primary Bath Double Sinks: Yes
  • Primary Bath Whirlpool: Yes
  • Primary Bath Walk-in Closet2: Yes

Exterior Features

  • Roof: Shingle
  • Waterfront Features: Beachfront, Oceanfront, Oceanside/Beach Blk
  • Waterfront: Yes
  • Construction Type: Shingle Siding
  • Exterior Features: Patio, Sprinkler Under, Storm Window, Lighting
  • ConstructionSiding:Stone: Yes

Garage/Parking

  • Garage: Yes
  • Attached Garage: Yes
  • Garage Spaces: 1.0
  • Parking Features: Open, Assigned, Covered, Off Street, On Street, Underground, Visitor, Direct Access
  • Total Parking Spaces: 2.0
  • General Property Info:Garage: Yes
  • Parking:Covered2: Yes
  • ParkingOffStreet: Yes
  • Parking:Underground: Yes
  • Parking:Assigned: Yes
  • Parking:On Street: Yes
  • Parking Open: Yes

Utilities

  • Sewer: Public Sewer
  • Cooling: Central Air
  • Cooling Y N: Yes
  • Heating: Natural Gas, Forced Air
  • HeatingYN: Yes
  • Water Source: Public
  • Heating:Natural Gas: Yes
  • Heating:Forced Air: Yes

Condo/Co-op/Association

  • Association Fee: 463.0
  • Association Fee Frequency: Monthly
  • Association: Yes

Association/Amenities

  • Association Fee Includes:Snow Removal: Yes
  • Association Fee Includes:Trash: Yes

Schools

  • Middle Or Junior School: Long Branch

Lot Info

  • Parcel #: 2700301000000001
  • Zoning Description: Residential

Tax Info

  • Tax Year: 2011
  • Tax Annual Amount: 11291.0

MLS Schools

  • Elementary School: Anastasia
  • High School: Long Branch
Create a Home Valuation Report for This Property
The Home Valuation Report is an in-depth analysis detailing your home's value as well as a comparison with similar homes in the area

Home Values in the Area

Source: Public Records

Average Home Value in this Area


Source: Public Records

Property History

We collect this data history from publicly available records. To have your information removed, we recommend requesting removal directly through your county’s website.

Date Event Price List to Sale Price per Sq Ft
05/10/2012 05/10/12 Sold $690,000 -- $366 / Sq Ft
Source: MOREMLS (Monmouth Ocean Regional REALTORS®)

Agents Affiliated with this Home

  • Section Image
See All Agents

Map

Source: MOREMLS (Monmouth Ocean Regional REALTORS®)

MLS Number: 21204184

MOREMLS (Monmouth Ocean Regional REALTORS®)

APN: 27 00301-0002-00001-0103

Your Personal Tour Guide

Ask me questions while you tour the home.