
Kelly Dimbat
Lamacchia Realty, Inc.
(781) 557-4147
117 Total Sales
1 in Lower South Willow
$450,000 Price
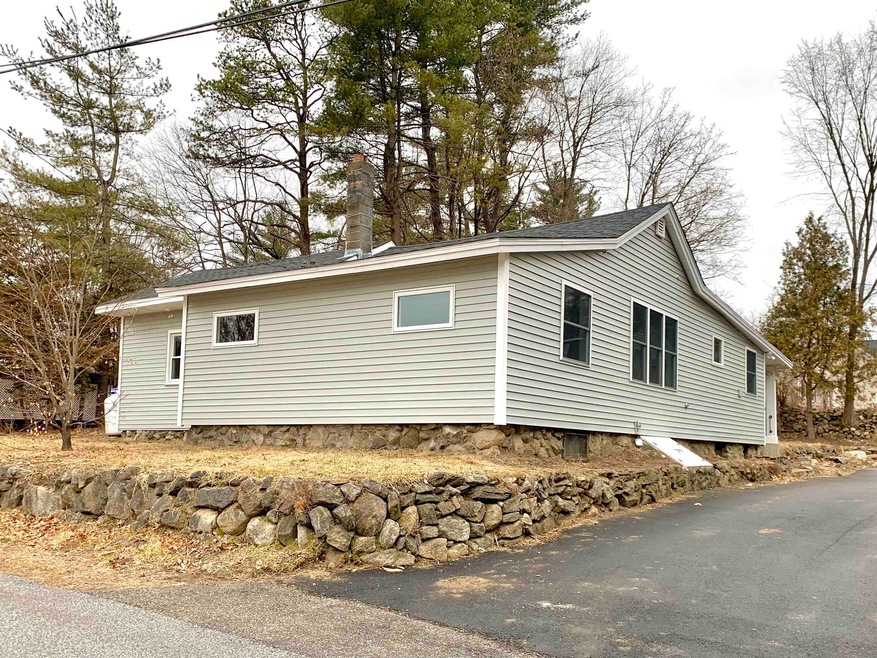
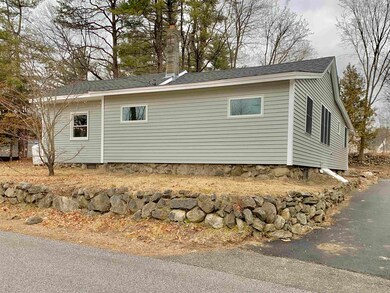
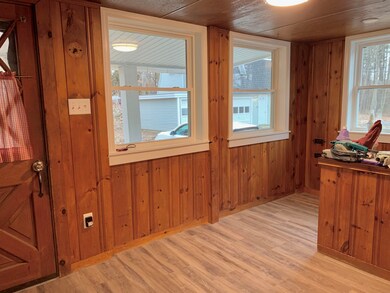
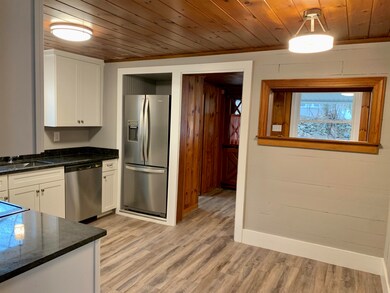

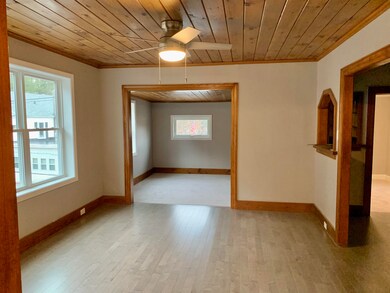
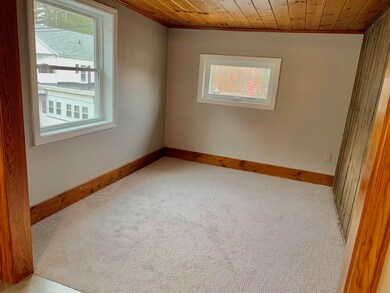
Welcome! This charming single-family rental property boasts all the features you need for comfortable living. With 3 bedrooms, a laundry room, and bonus space, this home provides ample room for all your needs. As you step inside, you'll immediately notice the fresh new flooring and paint that give the home a modern and inviting feel. The kitchen is equipped with a dishwasher, making cleaning up after meals a breeze. The mudroom/laundry room is conveniently located off the kitchen, making it easy to multitask while getting your chores done. The bonus space is perfect for a home office or playroom. Outside, you'll find a small but charming yard, perfect for outdoor gatherings or simply enjoying the fresh air. Additionally, the detached garage provides extra storage space or can be used to park a small car. This neighborhood offers easy access to nearby shopping, dining, and entertainment options. Prefer no pets but owner might consider on a situational basis. Tenant responsible for snow removal and mowing/yard maintenance. Hookups for stackable washer and dryer (not provided, owner will provide for an additional $100/month). Easy to show and available for immediate occupancy. $35 application fee.
Kelly Dimbat
Lamacchia Realty, Inc.
(781) 557-4147
117 Total Sales
1 in Lower South Willow
$450,000 Price
Lyn Ward
EXIT Reward Realty
(844) 810-6178
67 Total Sales
1 in Lower South Willow
$240,000 Price
Debbie Collyns
Keller Williams Gateway Realty/Salem
(877) 719-0667
84 Total Sales
1 in Lower South Willow
$240,000 Price
Shannon Casey
KW Coastal and Lakes & Mountains Realty/Meredith
(833) 565-0071
183 Total Sales
1 in Lower South Willow
$680,000 Price
Kathy Perdue
RE/MAX Synergy
(603) 288-1401
79 Total Sales
3 in Lower South Willow
$405K - $540K Price Range
Lisa Lally
REMAX Prime
(844) 992-2813
86 Total Sales
1 in Lower South Willow
$514,900 Price
We collect this data history from publicly available records. To have your information removed, we recommend requesting removal directly through your county’s website.
| Date | Event | Price | List to Sale | Price per Sq Ft |
|---|---|---|---|---|
| 04/16/2023 04/16/23 | Rented | $2,500 | 0.0% | -- |
| 03/19/2023 03/19/23 | For Rent | $2,500 | -- | -- |
We collect this data history from publicly available records. To have your information removed, we recommend requesting removal directly through your county’s website.
| Year | Tax Paid | Tax Assessment Tax Assessment Total Assessment is a certain percentage of the fair market value that is determined by local assessors to be the total taxable value of land and additions on the property. | Land | Improvement |
|---|---|---|---|---|
| 2024 | $5,461 | $278,900 | $106,600 | $172,300 |
| 2023 | $5,260 | $278,900 | $106,600 | $172,300 |
| 2022 | $5,087 | $278,900 | $106,600 | $172,300 |
| 2021 | $4,931 | $278,900 | $106,600 | $172,300 |
| 2020 | $4,764 | $193,200 | $73,500 | $119,700 |
| 2019 | $4,699 | $193,200 | $73,500 | $119,700 |
| 2018 | $4,523 | $193,200 | $73,500 | $119,700 |
| 2017 | $4,579 | $193,200 | $73,500 | $119,700 |
| 2016 | $4,471 | $193,200 | $73,500 | $119,700 |
| 2015 | $4,618 | $197,000 | $73,500 | $123,500 |
| 2014 | $4,630 | $197,000 | $73,500 | $123,500 |
| 2013 | $4,466 | $197,000 | $73,500 | $123,500 |
Landlord's Agent in 2023
Lisa Bailey
RE/MAX
(603) 860-6116
101 Total Sales
Source: PrimeMLS
MLS Number: 4945944
Disclaimer: Certain information contained herein is derived from information provided by parties other than Homes.com. All information provided is deemed reliable, but is not guaranteed to be accurate and should be independently verified.
Copyright 2026 PrimeMLS, Inc. All rights reserved. This information is deemed reliable, but not guaranteed. The data relating to real estate displayed on this display comes in part from the IDX Program of PrimeMLS. The information being provided is for consumers’ personal, non-commercial use and may not be used for any purpose other than to identify prospective properties consumers may be interested in purchasing.
Ask me questions while you tour the home.