NOT LISTED FOR SALE

11 Crestview Dr Unit 2C Westerly, RI 02891

Westerly Area
2 Beds
1.5 Baths
1,683 Sq Ft
1978 Built

Sale Details

Date Sold: December 17, 2021

Last sale price $227,000 $135 Per Sq Ft

20 Days on Market

Highlights

  • River Access
  • Wooded Lot
  • Storm Windows
  • Deck
  • Thermal Windows
  • Bathtub with Shower

About This Home

As of December 2021

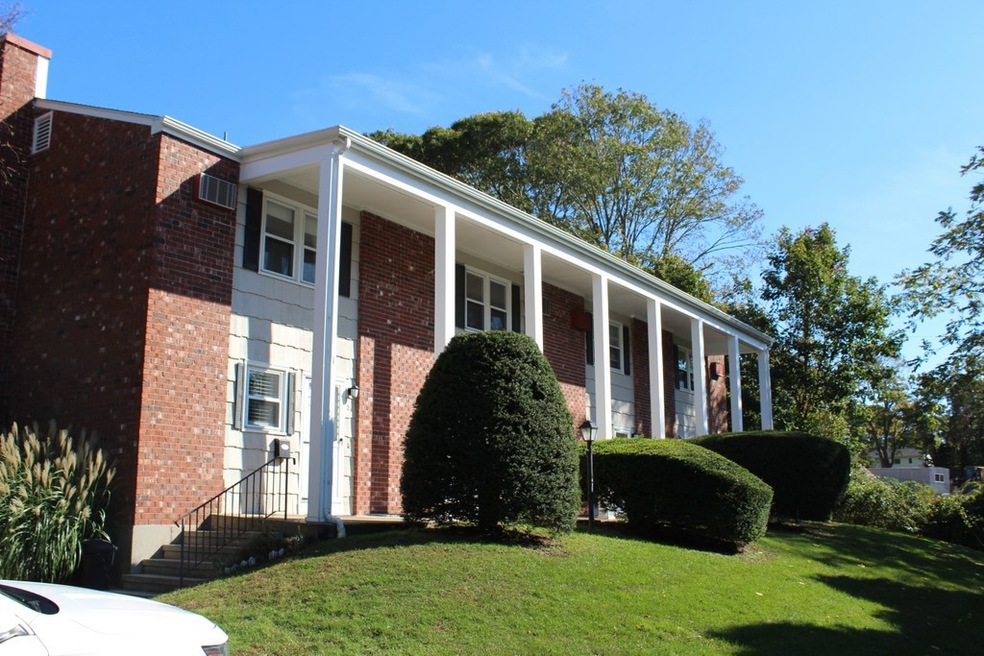
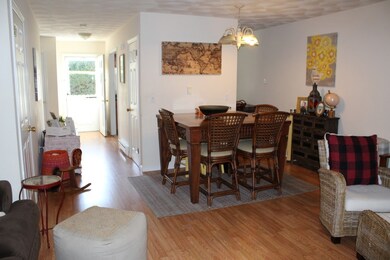
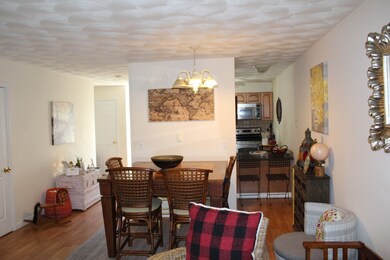
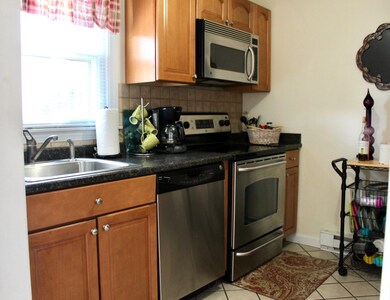
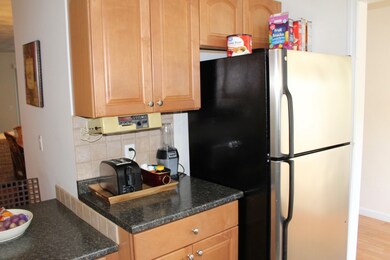

Well maintained Townhouse Condo with 2 Bedrooms and 1 and 1/2 Baths. First floor has Kitchen, half Bath, Dining Area and Living Room with sliders that open to your Deck. Second floor has 2 generous Bedrooms and a full Bath. Large basement with laundry area and plenty of storage. Close to hospital, downtown Westerly restaurants and shopping, and beaches! It's not just a condo, it's Home!

Last Agent to Sell the Property

Joseph Caprara

REMAX Revolution License #RES.0034854 Listed on: 10/27/2021

REMAX Revolution

Last Buyer's Agent

The Fraioli-Wilson Team

Edge Realty RI

Create a Home Valuation Report for This Property
The Home Valuation Report is an in-depth analysis detailing your home's value as well as a comparison with similar homes in the area

Townhouse Details

Home Type

  • Townhome

Est. Annual Taxes

  • $1,784

Year Built

  • Built in 1978

HOA Fees

  • $240 Monthly HOA Fees

Home Design

  • Brick Exterior Construction
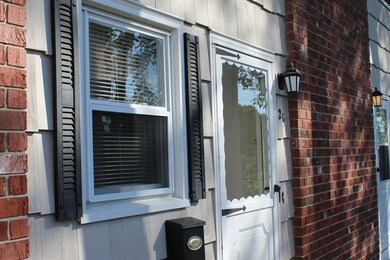
  • Shingle Siding
  • Concrete Perimeter Foundation

Interior Spaces

  • 3-Story Property
  • Thermal Windows

Kitchen

  • Oven
  • Range
  • Microwave
  • Dishwasher

Flooring

  • Carpet
  • Ceramic Tile
  • Vinyl

Bedrooms and Bathrooms

  • 2 Bedrooms
  • Bathtub with Shower

Laundry

  • Laundry in unit
  • Dryer
  • Washer

Unfinished Basement

  • Basement Fills Entire Space Under The House
  • Interior Basement Entry

Home Security

Parking

  • 2 Parking Spaces
  • No Garage
  • Assigned Parking

Outdoor Features

  • River Access
  • Deck

Unit Details

  • Fenced
  • Wooded Lot

Location

  • Property near a hospital

Utilities

  • No Cooling
  • Baseboard Heating
  • 100 Amp Service
  • Electric Water Heater

Listing and Financial Details

  • Tax Lot 132
  • Assessor Parcel Number 11CRESTVIEWDR2CWEST

Community Details

Overview

  • 34 Units

Pet Policy

  • Pet Size Limit
  • Dogs and Cats Allowed

Additional Features

  • Shops
  • Storm Windows

Townhouse Details

Home Type

Townhome

Est. Annual Taxes

$1,784

Year Built

Built in 1978

HOA Fees

$240 per month

Listing Details

  • Property Sub Type: Condominium
  • Prop. Type: Residential
  • Above Grade Finished Sq Ft: 1156.0
  • Building Name: Crestview Village
  • Garage Yn: No
  • Unit Levels: Three Or More
  • New Construction: No
  • Building Stories: 3
  • Structure Type: Townhouse
  • Year Built: 1978
  • Property Sub Type Additional: Condominium
  • Special Features: None
  • Stories: 3

Interior Features

  • Appliances: Dryer, Dishwasher, Electric Water Heater, Microwave, Oven, Range, Refrigerator, Washer
  • Has Basement: Full, Interior Entry, Unfinished
  • Basement YN: Yes
  • Full Bathrooms: 1
  • Half Bathrooms: 1
  • Total Bedrooms: 2
  • Below Grade Sq Ft: 527.0
  • Entry Location: First Floor Access
  • Fireplace Features: None
  • Fireplace: No
  • Flooring: Carpet, Ceramic Tile, Vinyl
  • Interior Amenities: Tub Shower
  • Living Area: 1683.0
  • Stories: 3
  • Window Features: Storm Window(s), Thermal Windows
  • ResoLivingAreaSource: PublicRecords

Exterior Features

  • Fencing: Fenced
  • Lot Features: Wooded
  • Waterfront Features: River Access, Water Access
  • Construction Type: Drywall, Brick, Shingle Siding
  • Exterior Features: Deck
  • Foundation Details: Concrete Perimeter
  • Patio And Porch Features: Deck

Garage/Parking

  • Parking Features: Assigned, No Garage
  • Total Parking Spaces: 2.0

Utilities

  • Laundry Features: In Unit
  • Cooling: None
  • Cooling Y N: No
  • Heating: Baseboard, Electric
  • Heating Yn: Yes
  • Electric: 100 Amp Service, Circuit Breakers
  • Sewer: Connected
  • Utilities: Sewer Connected
  • Water Source: Connected, Water Tap Fee

Condo/Co-op/Association

  • Community Features: Highway Access, Near Hospital, Shopping
  • Senior Community: No
  • Association Fee: 240.0
  • Association Fee Frequency: Monthly
  • Pets Allowed: Cats OK, Dogs OK, Size Limit, Yes
  • Common Interest: Condominium

Lot Info

  • Parcel #: 11CRESTVIEWDR2CWEST
  • Zoning: P-15
  • ResoLotSizeUnits: SquareFeet

Multi Family

  • Number Of Units In Community: 34

Tax Info

  • Tax Annual Amount: 1784.0
  • Tax Block: 0000
  • Tax Lot: 132
  • Tax Year: 2021

Home Values in the Area

Source: Public Records

Average Home Value in this Area


Source: Public Records

Agents Specializing in Westerly, RI

See All Agents

Property History

We collect this data history from publicly available records. To have your information removed, we recommend requesting removal directly through your county’s website.

Date Event Price List to Sale Price per Sq Ft
12/17/2021 12/17/21 Sold $227,000 +0.9% $135 / Sq Ft
11/17/2021 11/17/21 Pending -- -- --
10/27/2021 10/27/21 For Sale $225,000 -- $134 / Sq Ft
Source: State-Wide MLS

Agents Affiliated with this Home

  • Section Image
See All Agents

Map

Source: State-Wide MLS

MLS Number: 1297275

State-Wide MLS
Your Personal Tour Guide

Ask me questions while you tour the home.