
Ravonne John
Sudar Group
(417) 665-4682
101 Total Sales
15 in Bella Vista
$10K - $615K Price Range
Estimated Value: $387,000 - $517,000
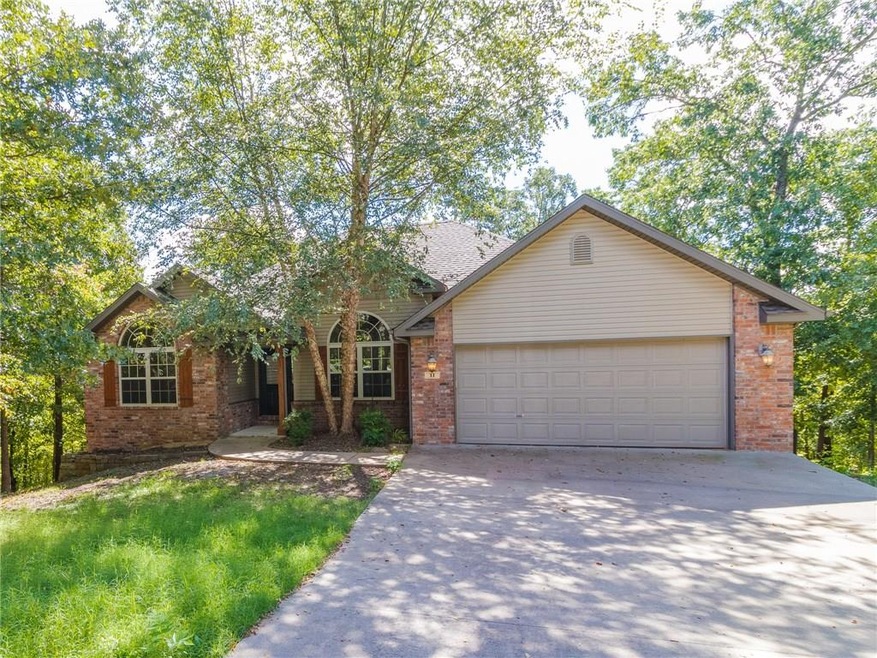
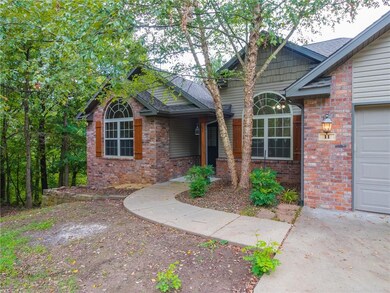
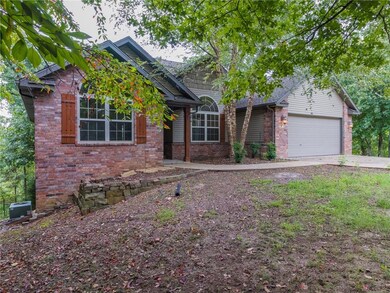
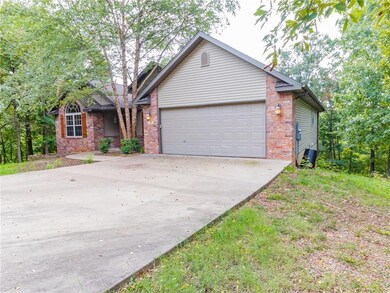
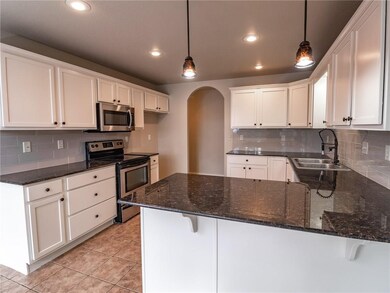
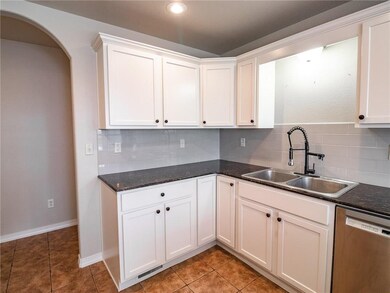
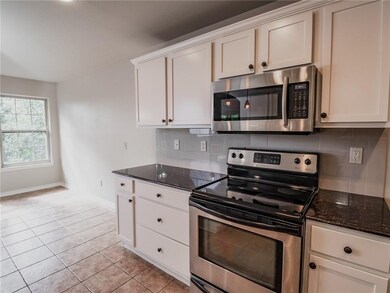
Professionally remodeled home features granite countertops, hardwood & tile floors, new subway kitchen tile backsplash, stainless steel appliances, new paint, and a brand new roof! The lower level has a 2nd living area, bedroom and full bath. Enjoy your choice of three separate covered decks. Large office/bonus room off of foyer. As a bonus, there’s also a small workshop room in the lower level and cabinets in the garage. Enjoy all the amenities of Bella Vista.
Last Agent to Sell the Property
Bonanza Land & Home License #PB00075740 Listed on: 09/11/2018
We collect this data history from publicly available records. To have your information removed, we recommend requesting removal directly through your county’s website.
Ravonne John
Sudar Group
(417) 665-4682
101 Total Sales
15 in Bella Vista
$10K - $615K Price Range
Nercy Almanza
Coldwell Banker Harris McHaney & Faucette -Fayette
(479) 346-3886
134 Total Sales
1 in Bella Vista
$305,000 Price
Kelsie Hinson
Coldwell Banker Harris McHaney & Faucette -Fayette
(479) 309-1834
43 Total Sales
1 in Bella Vista
$348,000 Price
Renee Verzani
Renee Verzani Realty
(479) 341-6151
22 Total Sales
4 in Bella Vista
$250K - $370K Price Range
Sammie Beaver
Coldwell Banker Harris McHaney & Faucette-Rogers
(479) 391-3462
28 Total Sales
6 in Bella Vista
$13K - $400K Price Range
Samuel Thomas
Uptown Real Estate
(417) 479-2657
2 Total Sales
1 in Bella Vista
$325,000 Price
We collect this data history from publicly available records. To have your information removed, we recommend requesting removal directly through your county’s website.
| Date | Buyer | Sale Price | Title Company |
|---|---|---|---|
| $234,900 | Realty Title & Closing Servi | ||
| Mci Llc | -- | Realty Title Company | |
| Classic Custom Homes Inc | $160,500 | Realty Title & Closing Servi | |
| Smith Dwayne Douglas | -- | None Available | |
| Sarratt Troy Curtis | $207,000 | Wac0 Title Company | |
| Seay Const | $3,000 | -- | |
| Blomquist | $5,200 | -- | |
| Cooper | $2,000 | -- | |
| Edington | -- | -- |
We collect this data history from publicly available records. To have your information removed, we recommend requesting removal directly through your county’s website.
| Date | Status | Borrower | Loan Amount |
|---|---|---|---|
| Open | $204,841 | ||
| Closed | Wells Jennifer | $209,900 | |
| Previous Owner | Mci Llc | $188,000 | |
| Previous Owner | Smith Dwayne Douglas | $209,183 | |
| Previous Owner | Sarratt Troy Curtis | $158,900 | |
| Previous Owner | Sarratt Troy Curtis | $156,000 | |
| Previous Owner | Seay Construction Inc | $126,800 |
We collect this data history from publicly available records. To have your information removed, we recommend requesting removal directly through your county’s website.
| Date | Event | Price | List to Sale | Price per Sq Ft |
|---|---|---|---|---|
| 11/26/2018 11/26/18 | Sold | $234,900 | -2.1% | $93 / Sq Ft |
| 10/27/2018 10/27/18 | Pending | -- | -- | -- |
| 09/11/2018 09/11/18 | For Sale | $239,900 | -- | $95 / Sq Ft |
We collect this data history from publicly available records. To have your information removed, we recommend requesting removal directly through your county’s website.
| Year | Tax Paid | Tax Assessment Tax Assessment Total Assessment is a certain percentage of the fair market value that is determined by local assessors to be the total taxable value of land and additions on the property. | Land | Improvement |
|---|---|---|---|---|
| 2026 | $3,311 | $81,607 | $1,600 | $80,007 |
| 2025 | $3,148 | $81,607 | $1,600 | $80,007 |
| 2024 | $2,974 | $81,607 | $1,600 | $80,007 |
| 2023 | $2,833 | $50,740 | $800 | $49,940 |
| 2022 | $2,422 | $50,740 | $800 | $49,940 |
| 2021 | $2,288 | $50,740 | $800 | $49,940 |
| 2020 | $2,184 | $40,180 | $600 | $39,580 |
| 2019 | $2,184 | $40,180 | $600 | $39,580 |
| 2018 | $2,209 | $40,180 | $600 | $39,580 |
| 2017 | $2,209 | $40,180 | $600 | $39,580 |
| 2016 | $2,060 | $40,180 | $600 | $39,580 |
| 2015 | $2,258 | $37,450 | $1,000 | $36,450 |
| 2014 | $1,908 | $37,450 | $1,000 | $36,450 |
SM
Seller's Agent in 2018
Steve Matlock
Bonanza Land & Home
(417) 336-5242
10 Total Sales
JJ
Buyer's Agent in 2018
Jerri Jenkins
Crawford Real Estate and Associates
(479) 601-5812
3 Total Sales
Source: ArkansasOne MLS
MLS Number: 1091216
APN: 16-04203-000
Disclaimer: Certain information contained herein is derived from information provided by parties other than Homes.com. All information provided is deemed reliable, but is not guaranteed to be accurate and should be independently verified.
IDX information is provided exclusively for personal, non-commercial use, and may not be used for any purpose other than to identify prospective properties consumers may be interested in purchasing. Information is deemed reliable but not guaranteed.
Ask me questions while you tour the home.