
Anna Bochenek Diraddo
Hunt Real Estate ERA
(838) 202-6332
89 Total Sales
1 in Westmere
$350,000 Price


Estimated Value: $377,390
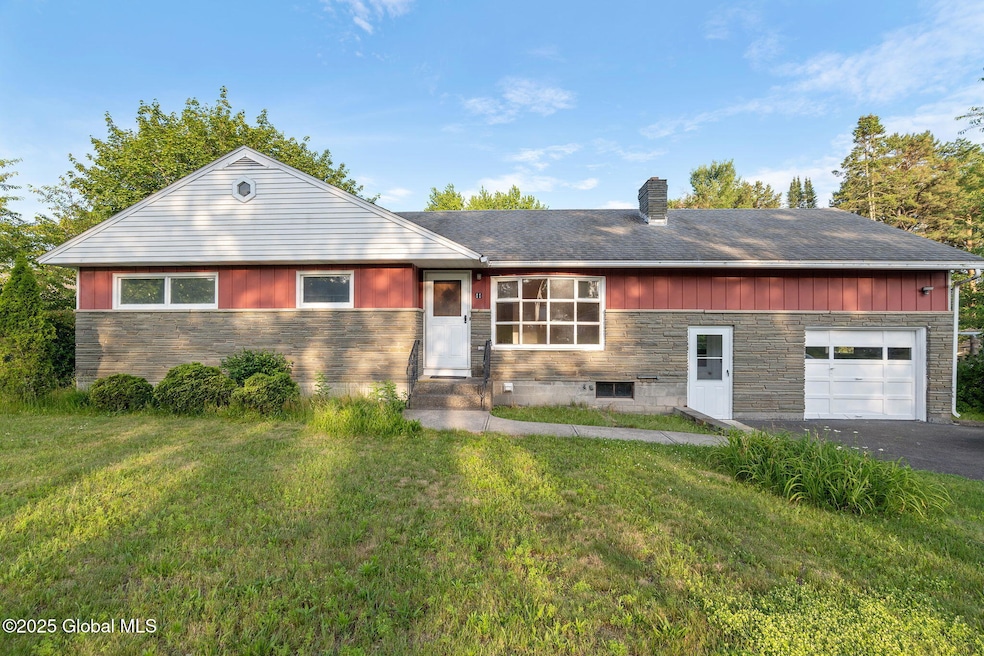
Located in a quiet Guilderland neighborhood, this home offers 1,447 sq ft of living space with hardwood floors throughout most of the interior. The efficient layout includes 4 bedrooms, 2 full baths, including a primary with primary full bath, a nice living room with wood fireplace, a dining room, a walkout basement, an expansive one-car garage, and a spacious yard. With the right improvements, this property has the potential to truly shine—a great opportunity to create a home of lasting value in a well-established and desirable area. Central Air. Furnace (15 years), H2O Heater (8 years).
Last Agent to Sell the Property
Kellie Kieley Realty LLC License #10491209883 Listed on: 06/20/2025
We collect this data history from publicly available records. To have your information removed, we recommend requesting removal directly through your county’s website.
Anna Bochenek Diraddo
Hunt Real Estate ERA
(838) 202-6332
89 Total Sales
1 in Westmere
$350,000 Price
James Lyman
Field Realty
(518) 767-7528
164 Total Sales
4 in Westmere
$290K - $810K Price Range
Amanda Haley
Coldwell Banker Prime Properties
(518) 864-1733
123 Total Sales
1 in Westmere
$320,000 Price
Tracy Mance
518 Realty.Com Inc
(518) 862-8636
100 Total Sales
2 in Westmere
$180K - $320K Price Range
Melissa Barone
Romeo Team Realty
(518) 241-4190
88 Total Sales
1 in Westmere
$375,000 Price
Eric C. Woods
Find Advisors
(518) 855-6211
41 Total Sales
2 in Westmere
$276K - $285K Price Range
We collect this data history from publicly available records. To have your information removed, we recommend requesting removal directly through your county’s website.
| Date | Buyer | Sale Price | Title Company |
|---|---|---|---|
| $345,000 | None Listed On Document |
We collect this data history from publicly available records. To have your information removed, we recommend requesting removal directly through your county’s website.
| Date | Status | Borrower | Loan Amount |
|---|---|---|---|
| Open | $308,775 | ||
| Previous Owner | Lee Gim F | $172,000 |
We collect this data history from publicly available records. To have your information removed, we recommend requesting removal directly through your county’s website.
| Date | Event | Price | List to Sale | Price per Sq Ft |
|---|---|---|---|---|
| 07/24/2025 07/24/25 | Sold | $345,000 | +15.4% | $238 / Sq Ft |
| 06/22/2025 06/22/25 | Pending | -- | -- | -- |
| 06/20/2025 06/20/25 | For Sale | $299,000 | -- | $207 / Sq Ft |
We collect this data history from publicly available records. To have your information removed, we recommend requesting removal directly through your county’s website.
| Year | Tax Paid | Tax Assessment Tax Assessment Total Assessment is a certain percentage of the fair market value that is determined by local assessors to be the total taxable value of land and additions on the property. | Land | Improvement |
|---|---|---|---|---|
| 2025 | $9,948 | $243,000 | $49,000 | $194,000 |
| 2024 | $6,918 | $243,000 | $49,000 | $194,000 |
| 2023 | $6,729 | $243,000 | $49,000 | $194,000 |
| 2022 | $6,006 | $243,000 | $49,000 | $194,000 |
| 2021 | $5,152 | $243,000 | $49,000 | $194,000 |
| 2020 | $5,099 | $243,000 | $49,000 | $194,000 |
| 2019 | $5,227 | $243,000 | $49,000 | $194,000 |
| 2018 | $3,906 | $171,800 | $34,400 | $137,400 |
| 2017 | $0 | $171,800 | $34,400 | $137,400 |
| 2016 | $4,578 | $171,800 | $34,400 | $137,400 |
| 2015 | -- | $171,800 | $34,400 | $137,400 |
| 2014 | -- | $171,800 | $34,400 | $137,400 |
Seller's Agent in 2025
Kellie Kieley
Kellie Kieley Realty LLC
(518) 225-0454
207 Total Sales
Buyer's Agent in 2025
Amy LaChapelle
KW Platform
(518) 858-1451
174 Total Sales
Source: Global MLS
MLS Number: 202520047

APN: 013089-051-008-0004-002-000-0000
Disclaimer: Certain information contained herein is derived from information provided by parties other than Homes.com. All information provided is deemed reliable, but is not guaranteed to be accurate and should be independently verified.
IDX information is provided exclusively for personal, non-commercial use, and may not be used for any purpose other than to identify prospective properties consumers may be interested in purchasing.
Information is deemed reliable but not guaranteed.
Local REALTOR® - Todd Siegel, Broker - (888)-952-6393
Ask me questions while you tour the home.