NOT LISTED FOR SALE

11 Dunlap St Union, WV 24983

3 Beds
1 Bath
1,248 Sq Ft
0.31 Acre Lot

Sale Details

Date Sold: December 28, 2021

Last sale price $99,800 $80 Per Sq Ft

Highlights

  • Fishing
  • RV Access or Parking
  • Property is near park
  • James Monroe High School Rated 9+
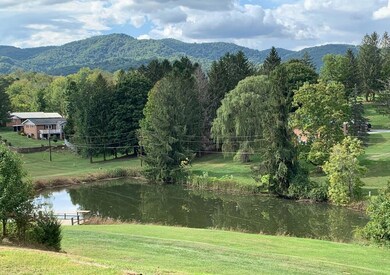
  • Panoramic View
  • Ranch Style House

About This Home

As of December 2021

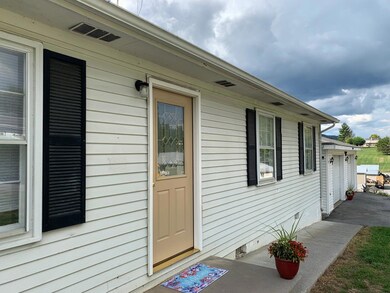
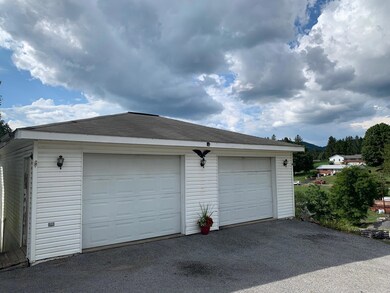
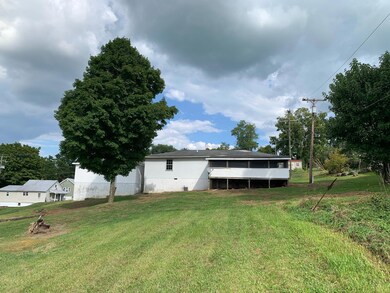
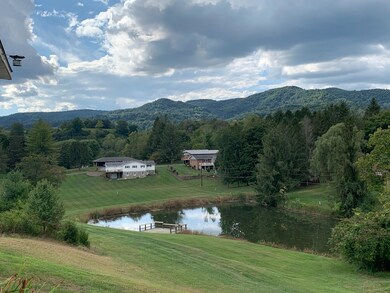
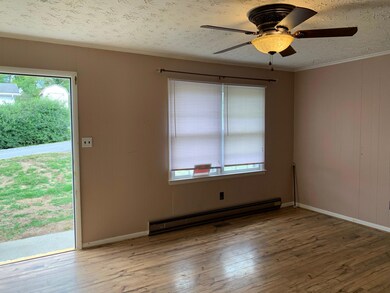
11 Dunlap St. Easy living, great views, and very convenient. 3 Bedroom, 1 bath ranch style house with ~360 sq ft screen porch and a 28 X 24 detached garage overlooking the City of Union Fish Park and a mountain landscape. Interior layout allows for flexible style space including a large bedroom/ office with walk in closet and exterior entrance; kitchen with French doors to the screened porch, and large bathroom with 2 doors. Easy access to crawl space. Central heat/AC, new septic line to city sewer. Garage with 2 garage doors - plenty room for workshop and storage. Paved parking and wide sideways. Nice backyard and an easy 1 block walk to downtown Union.Some updates needed

Last Agent to Sell the Property

Alinda Perrine

RE/MAX LIFESTYLE REALTY License #WVB200300585 Listed on: 12/28/2021

RE/MAX LIFESTYLE REALTY

Last Buyer's Agent

Alinda Perrine

RE/MAX LIFESTYLE REALTY License #WVB200300585 Listed on: 12/28/2021

RE/MAX LIFESTYLE REALTY

Home Details

Home Type

  • Single Family

Est. Annual Taxes

  • $542

Year Built

  • Built in 1976

Lot Details

  • 0.31

Property Views

  • Panoramic
  • Pasture
  • Mountain
  • Village

Home Design

  • Ranch Style House
  • Block Foundation
  • Shingle Roof
  • Aluminum Siding
  • Vinyl Siding
  • Stick Built Home

Interior Spaces

  • 1,248 Sq Ft Home
  • Crown Molding
  • Screened Porch
  • Laminate Countertops

Flooring

  • Carpet
  • Laminate
  • Vinyl

Bedrooms and Bathrooms

  • 3 Bedrooms
  • 1 Full Bathroom
  • Solid Surface Bathroom Countertops

Parking

  • 2 Car Detached Garage
  • RV Access or Parking

Schools

  • Union Elementary School
  • James Monroe High School

Utilities

  • Forced Air Heating and Cooling System
  • Heat Pump System
  • Electric Baseboard Heater

Additional Features

  • 13,504 Sq Ft Lot
  • Property is near park

Community Details

Overview

  • No Home Owners Association

Recreation

  • Fishing

Home Details

Home Type

Single Family

Est. Annual Taxes

$542

Year Built

Built in 1976

Lot Details

0.31 Acres

Listing Details

  • Directions: Union, at Stop Sign intersection, turn right onto Rt 219 South, make the first right, this is Dunlap St. second house on left.
  • Exterior Material: Aluminum, Vinyl
  • Listing Member Name: Alinda Lee Perrine
  • Listing Office Short Id: RLR
  • MiscellaneousElementarySchool: Union
  • MiscellaneousHighSchool: James Monroe
  • Open House Office I D: 20191227144815432405000000
  • Selling Member Short Id: ALP
  • Selling Office Short Id: RLR
  • Building Style: Ranch
  • Miscellaneous Hoa: No
  • UtilitiesFuel: Electric
  • Utilities Sewer: City
  • Water: City
  • Year Built: 1976
  • CountertopsBath: Solid Surface
  • CountertopsKitchen: Laminate
  • RecreationalFeature: Fishing, RV Accessible
  • Type of Sale: Traditional/Conventional
  • WV_GLMLS_PropertyType: Residential
  • Special Features: None
  • Property Sub Type: Detached

Interior Features

  • Flood Plain: No
  • Flooring: Carpet, Laminate, Vinyl
  • Finished Room Over Garage Remarks: 28x24
  • Total Bathrooms: 1.00
  • Total Rooms: 7
  • Main Level Sq Ft: 1248.00
  • Specialty Rooms: Screened Porch

Exterior Features

  • Construction Type: Site-built (Stick)
  • FeaturesExteriorPorch: Back, screened
  • Foundation: Block
  • Roofing: Shingles
  • Total Sq Ft: 1248.00
  • Views: Mountain, Panoramic, Pastoral View, Street View, Village
  • Neighborhood: Adjacent to Park

Garage/Parking

  • Garage Stall: 2
  • Garage Type: Detached

Utilities

  • Air Conditioner: Central Air
  • Heating: Electric Baseboard, Electric Heat Pump, Forced Air

Fee Information

  • Taxes: 541.98

Lot Info

  • Lot Acres: 0.31

Tax Info

  • Tax Year: 2021

Multi Family

  • Total Bedrooms: 3
  • Total Full Baths: 1
Create a Home Valuation Report for This Property
The Home Valuation Report is an in-depth analysis detailing your home's value as well as a comparison with similar homes in the area

Property History

We collect this data history from publicly available records. To have your information removed, we recommend requesting removal directly through your county’s website.

Date Event Price List to Sale Price per Sq Ft
12/28/2021 12/28/21 Sold $99,800 -- $80 / Sq Ft
Source: Greenbrier Valley Board of REALTORS®

Agents Affiliated with this Home

  • Section Image
See All Agents

Map

Source: Greenbrier Valley Board of REALTORS®

MLS Number: 21-1471

Your Personal Tour Guide

Ask me questions while you tour the home.