NOT LISTED FOR SALE

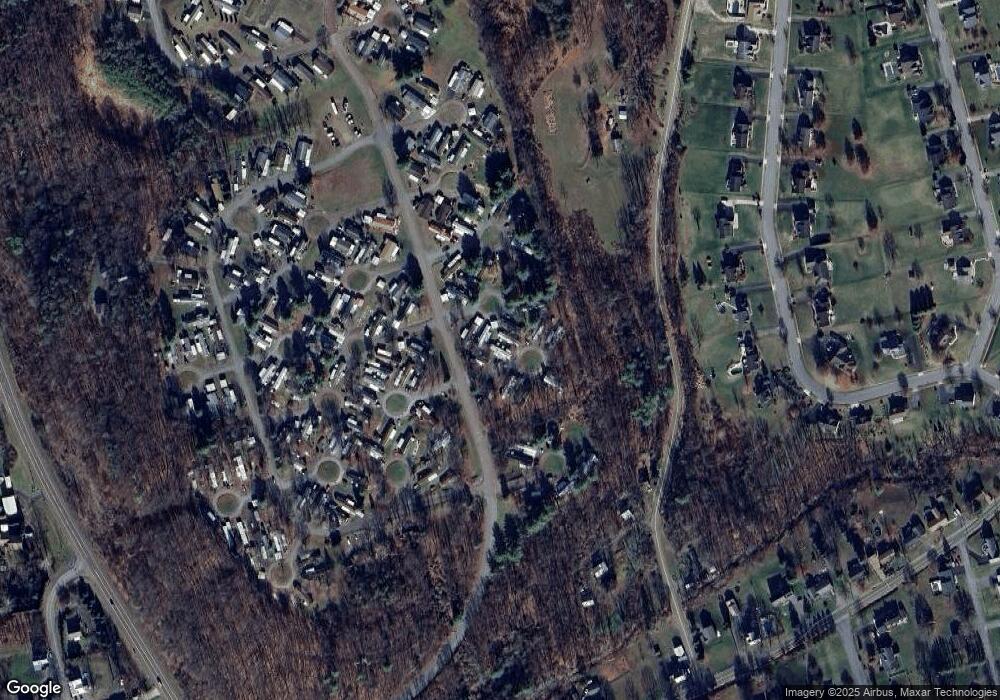
11 E Clearview St Orangeville, PA 17859

Scott Area
2 Beds
2 Baths
1,084 Sq Ft
1984 Built

Sale Details

Date Sold: February 16, 2018

Last sale price $17,000 $16 Per Sq Ft

128 Days on Market

Highlights

  • Deck
  • Main Floor Primary Bedroom
  • Cooling System Mounted In Outer Wall Opening
  • Central Columbia Elementary School Rated A-
  • No HOA
  • Living Room

About This Home

As of February 2018

Beautifully kept and ready to move in.
Awesome shaded lot with off street parking and large storage shed. 2 decks to enjoy the view. Don't miss this one! Call office 570-275-2121 to set your appointments.

Last Agent to Sell the Property

CLINTON WALKER

Century 21 Mertz & Associates, Danville Listed on: 09/29/2017

Last Buyer's Agent

CLINTON WALKER

Century 21 Mertz & Associates, Danville Listed on: 09/29/2017

Create a Home Valuation Report for This Property
The Home Valuation Report is an in-depth analysis detailing your home's value as well as a comparison with similar homes in the area

Property Details

Home Type

  • Mobile/Manufactured

Est. Annual Taxes

  • $173

Year Built

  • Built in 1984

Parking

  • Off-Street Parking

Home Design

  • Slab Foundation
  • Shingle Roof
  • Modular or Manufactured Materials

Interior Spaces

  • 1,084 Sq Ft Home
  • Window Treatments
  • Family Room
  • Living Room

Kitchen

  • Range
  • Microwave
  • Dishwasher

Bedrooms and Bathrooms

  • 2 Bedrooms
  • Primary Bedroom on Main
  • Primary bathroom on main floor

Laundry

  • Dryer
  • Washer

Outdoor Features

  • Deck
  • Shed

Utilities

  • Cooling System Mounted In Outer Wall Opening
  • Electric Baseboard Heater
  • Underground Utilities

Community Details

  • No Home Owners Association
  • Stony Brook Circ Subdivision

Listing and Financial Details

  • Assessor Parcel Number 31-02-028-00,079

Property Details

Home Type

Mobile/Manufactured

Est. Annual Taxes

$173

Year Built

Built in 1984

Lot Details

0 Sq Ft Lot

Listing Details

  • Details Parking Spaces: 2
  • Directions: 487 towards orangeville first right after Shortstop( Brook) 2nd right is E. Clearview look for C21 sign
  • Prop. Type: Residential
  • Roof Type Year Roof Year: 2012
  • Bedroom 2 Level: First
  • Full Bathroom Level: First
  • Kitchen Level: First
  • Living Room Level: First
  • Master Bathroom Level: First
  • Primary Bedroom Level: First
  • Services Utilities Heating: Electric Baseboard
  • Services Utilities Water: Public
  • Year Built: 1984
  • MLS Status: Closed
  • Subdivision Name: Stony Brook Circ
  • Above Grade Finished Sq Ft: 1084.0
  • Architectural Style: Mobile
  • Garage Yn: No
  • General Property Description:Basement: Slab
  • ServicesUtilities Sewer2: Public
  • ServicesUtilities Air Conditioning2: Wall Unit
  • ServicesUtilities Electric3: Breakers
  • Kitchen Appliances Dishwasher: Yes
  • Kitchen Appliances Microwave Oven: Yes
  • Kitchen Appliances StoveRange: Yes
  • Roof TypeYear Shingle: Yes
  • Rooms:Bedroom 2: Yes
  • Rooms:Family Room: Yes
  • Rooms:Kitchen: Yes
  • Rooms:Living Room: Yes
  • Amenities Undergrnd Utilities: Yes
  • Exterior Finish Aluminum: Yes
  • Special Features: None
  • Property Sub Type: MobileManufactured

Interior Features

  • Has Basement: None
  • Interior Amenities: Dryer, Laundry Hookup, Washer, Window Treatments
  • Family Room Level: First
  • Appliances: Dishwasher, Microwave Oven, Refrigerator, Stove/Range
  • Full Bathrooms: 1
  • Three Quarter Bathrooms: 1
  • Total Bedrooms: 2
  • Main Level Bedrooms: 2
  • Interior Features Laundry Hookup: Yes
  • InteriorFeatures:Dryer: Yes
  • Interior Features Washer: Yes
  • Interior Features Window Treatments2: Yes

Exterior Features

  • Exterior Features: Deck, Shed
  • Topography: No
  • Construction Type: Mobile
  • Reso Roof: Shingle
  • Exterior Features:Shed: Yes
  • Construction:Mobile: Yes
  • Exterior Features:Deck: Yes

Garage/Parking

  • Attached Garage: No
  • Parking Features: None
  • General Property Description:Garage Stall2: None
  • General Property Description:Garage Type2: Off Street Parking

Utilities

  • Cooling: Wall Unit
  • Cooling Y N: Yes
  • Heating: Electric Baseboard
  • HeatingYN: Yes
  • Water Source: Public

Condo/Co-op/Association

  • Community Features: Paved Streets, Undergrnd Utilities
  • Association: No

Schools

  • Junior High Dist: Central

Lot Info

  • Zoning: R
  • Lot Dimensions: Leased Lot
  • Parcel #: 31-02-028-00,079

Tax Info

  • Tax Annual Amount: 173.06
  • Tax Book Number: 0000/0000

Home Values in the Area

Source: Public Records

Average Home Value in this Area


Source: Public Records

Agents Specializing in Orangeville, PA

See All Agents

Property History

We collect this data history from publicly available records. To have your information removed, we recommend requesting removal directly through your county’s website.

Date Event Price List to Sale Price per Sq Ft
02/16/2018 02/16/18 Sold $17,000 -12.8% $16 / Sq Ft
02/04/2018 02/04/18 Pending -- -- --
09/29/2017 09/29/17 For Sale $19,500 -- $18 / Sq Ft
Source: Central Susquehanna Valley Board of REALTORS® MLS

Agents Affiliated with this Home

See All Agents

Map

Source: Central Susquehanna Valley Board of REALTORS® MLS

MLS Number: 20-73892

Central Susquehanna Valley Board of REALTORS® MLS
Your Personal Tour Guide

Ask me questions while you tour the home.