
Mark Bystrowicz
RE/MAX City
(773) 915-0602
59 Total Sales
1 in Prospect Heights
$500,000 Price
Estimated Value: $1,128,843
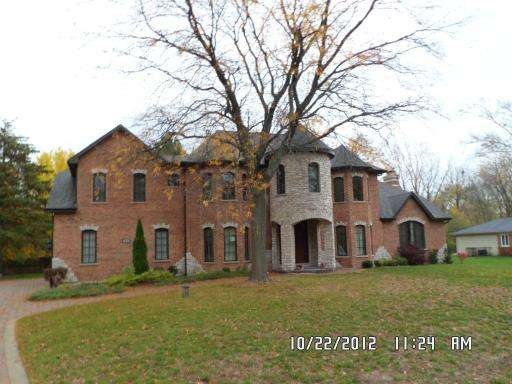
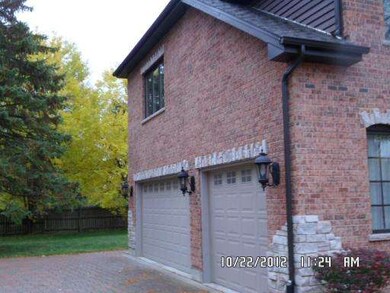
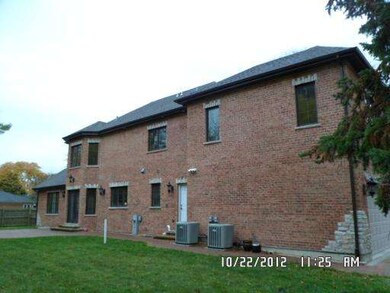
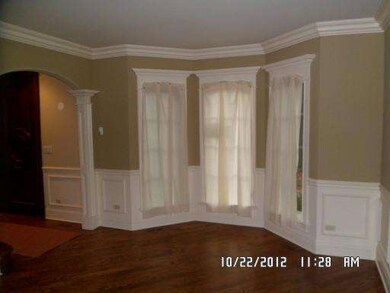
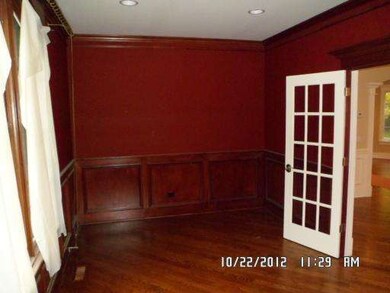
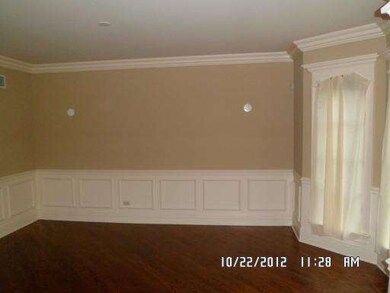
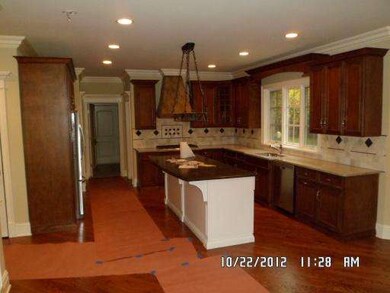
STUNNING SOLID BRICK 2 STORY HOME FEATURING NEW KITCHEN & STAINLESS STEEL APPLIANCES/HARDWOOD FLRING THRU OUT/CERAMIC TILED BATHS/FULL FINISHED BSMNT/BEAUTIFUL WOODWORK THRU OUT/LARGER FAMILY RM W/ FIREPLACE/1ST FLOOR DEN/BANK OWNED HOME BEING SOLD IN AS IS CONDITION/PRE-APPROVAL OR PROOF OF FUNDS DATED W/ IN THE LAST 30 DAYS REQUIRED W/ ALL OFFERS/BUYER IS RESPONSIBLE FOR ANY CITY VIOLATIONS ATTACHED TO THE PROPERTY
Last Agent to Sell the Property
RE/MAX Professionals License #471020258 Listed on: 10/26/2012
We collect this data history from publicly available records. To have your information removed, we recommend requesting removal directly through your county’s website.
Mark Bystrowicz
RE/MAX City
(773) 915-0602
59 Total Sales
1 in Prospect Heights
$500,000 Price
Rafay Qamar
Real Broker LLC
(833) 359-9113
1,078 Total Sales
2 in Prospect Heights
$429K - $825K Price Range
Mack Woodcock
Coldwell Banker Realty
(224) 479-1860
26 Total Sales
1 in Prospect Heights
$319,000 Price
James Voll
Keller Williams Thrive
(224) 509-6862
22 Total Sales
1 in Prospect Heights
$360,000 Price
Vasilios Nikolopoulos
@properties Christie?s International Real Estate
(224) 509-6797
21 Total Sales
1 in Prospect Heights
$695,000 Price
Jacqueline Koukol
Coldwell Banker Realty
(224) 458-2997
90 Total Sales
1 in Prospect Heights
$465,000 Price
We collect this data history from publicly available records. To have your information removed, we recommend requesting removal directly through your county’s website.
| Date | Buyer | Sale Price | Title Company |
|---|---|---|---|
| $678,000 | Premier Title | ||
| Pnc Bank National Association | -- | None Available | |
| Home Value Assets Inc | $745,000 | None Available | |
| National City Bank | -- | None Available | |
| Karkowski Jan | $410,000 | Atg Search |
We collect this data history from publicly available records. To have your information removed, we recommend requesting removal directly through your county’s website.
| Date | Status | Borrower | Loan Amount |
|---|---|---|---|
| Open | $542,400 | ||
| Closed | Karkowski Jan | $328,000 |
We collect this data history from publicly available records. To have your information removed, we recommend requesting removal directly through your county’s website.
| Year | Tax Paid | Tax Assessment Tax Assessment Total Assessment is a certain percentage of the fair market value that is determined by local assessors to be the total taxable value of land and additions on the property. | Land | Improvement |
|---|---|---|---|---|
| 2025 | $22,480 | $86,426 | $10,005 | $76,421 |
| 2024 | $22,480 | $58,287 | $8,004 | $50,283 |
| 2023 | $21,055 | $73,000 | $8,004 | $64,996 |
| 2022 | $21,055 | $73,000 | $8,004 | $64,996 |
| 2021 | $17,166 | $52,444 | $5,002 | $47,442 |
| 2020 | $16,582 | $52,444 | $5,002 | $47,442 |
| 2019 | $19,170 | $67,107 | $5,002 | $62,105 |
| 2018 | $18,761 | $60,020 | $4,502 | $55,518 |
| 2017 | $18,521 | $60,020 | $4,502 | $55,518 |
| 2016 | $17,553 | $60,020 | $4,502 | $55,518 |
| 2015 | $17,597 | $55,574 | $4,002 | $51,572 |
| 2014 | $17,417 | $55,574 | $4,002 | $51,572 |
| 2013 | $16,944 | $55,574 | $4,002 | $51,572 |
Seller's Agent in 2012
Edward Lukasik
RE/MAX
(630) 768-5175
424 Total Sales
Buyer's Agent in 2012
Mary Marcus
@ Properties
(847) 917-0935
25 Total Sales
Source: Midwest Real Estate Data (MRED)
MLS Number: MRD08209457
APN: 03-23-307-003-0000
Disclaimer: Certain information contained herein is derived from information provided by parties other than Homes.com. All information provided is deemed reliable, but is not guaranteed to be accurate and should be independently verified.
All data is obtained from various sources and may not have been verified by broker or MLS GRID. Supplied Open House Information is subject to change without notice. All information should be independently reviewed and verified for accuracy. Properties may or may not be listed by the office/agent presenting the information. Some IDX listings have been excluded from this website.
Listings courtesy of Midwest Real Estate Data (MRED) as distributed by MLS GRID.
Based on information submitted to the MLS GRID
Ask me questions while you tour the home.