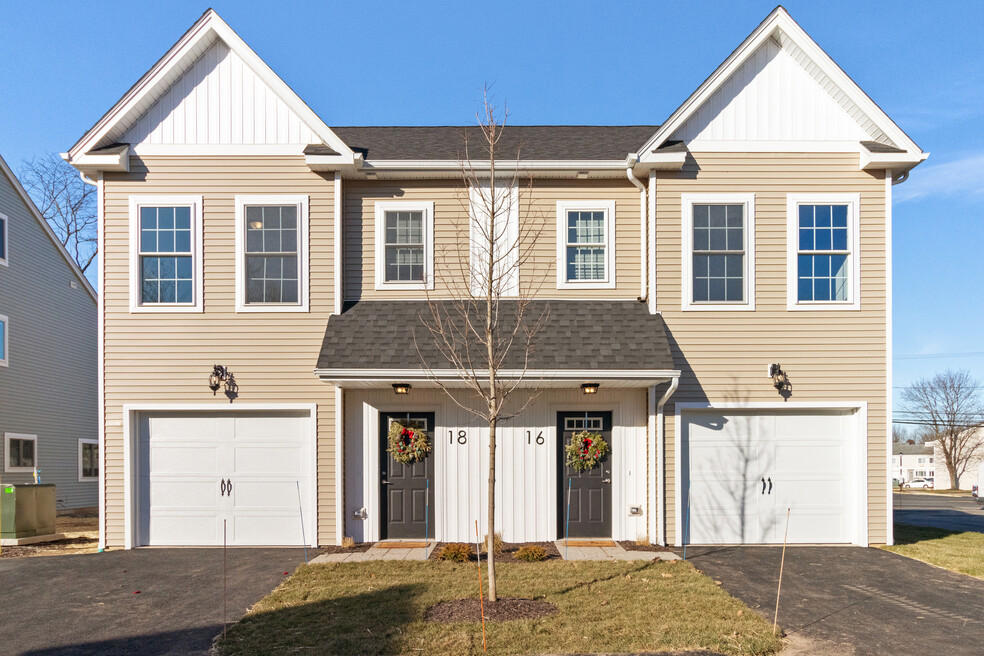
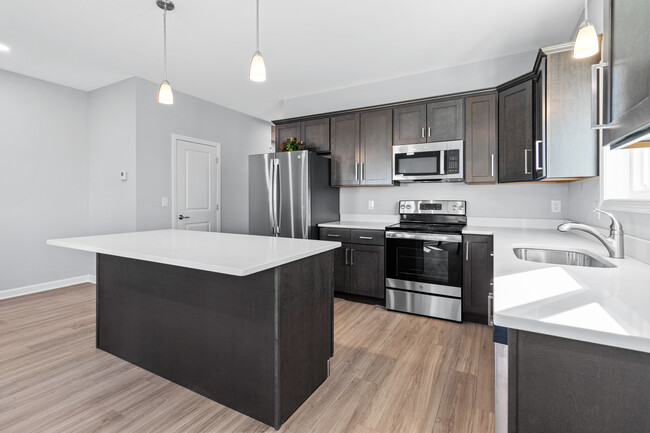

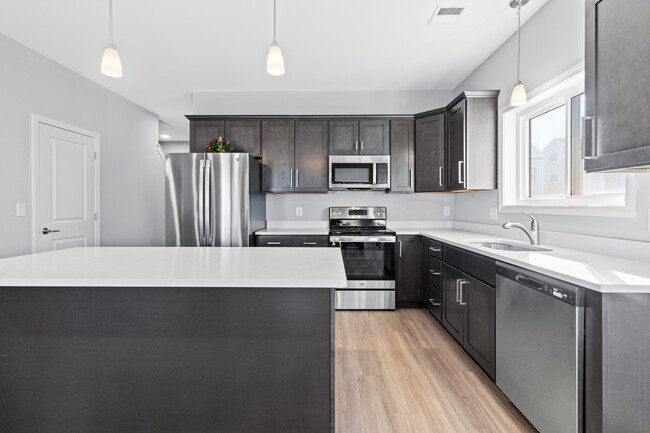
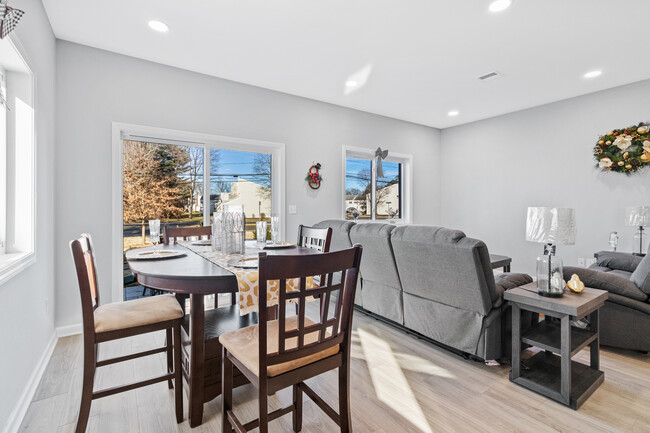
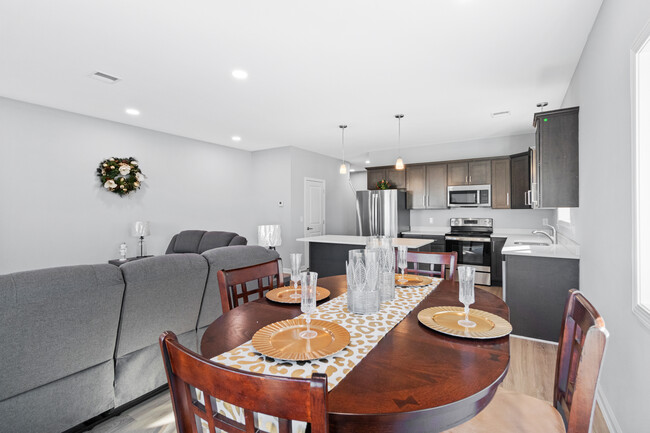
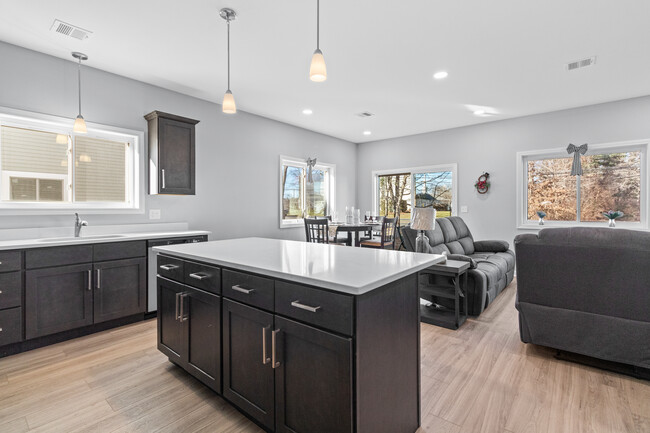
Highlights
- Loft Layout
- Walk-In Closets
- Island Kitchen
- Patio
About Mirabel Court
NEW CONSTRUCTION MIRABEL COURT 11 EAST WINTONBURY AVENUE BLOOMFIELD, CT 06002
3 bedroom townhouse with large 3rd floor loft. 2 ½ baths, 1 car garage, Island Kitchen with quartz countertops and stainless steel appliances including range, refrigerator, dishwasher and over the range microwave oven. Washer and dryer on second floor. Floors in kitchen and bathroom are luxury vinyl planks. Central air. $2,950.00 per month plus utilities. Gas heat. Total due at lease signing is $5,900.00, 1st and 1 month security, $29 application fee per applicant for credit check.

Pricing and Floor Plans
The total monthly price shown includes only the required fees. Additional fees may still apply to your rent. Use the rental calculator to estimate all potential associated costs.
3 Bedrooms
The Amber
- 3 Beds
- 2.5 Baths
- 1,995 Sq Ft
| Unit | Base Price | Sq Ft | Availability | Unit Details |
|---|---|---|---|---|
| 16 | $2,950 | 1,995 | Soon | |
| 30 | $3,150 | 1,995 | Soon | |
| 15 | $3,250 | 1,995 | Soon | |
| 17 | $3,250 | 1,995 | Soon | |
| 21 | $3,250 | 1,995 | Soon |
Fees and Policies
The fees below are based on community-supplied data and may exclude additional fees and utilities. Use the Rent Estimate Calculator to determine your monthly and one-time costs based on your requirements.
Property Fee Disclaimer: Based on community-supplied data and independent market research. Subject to change without notice. May exclude fees for mandatory or optional services and usage-based utilities.
Community Details
Property Information
- Built in 2024
- 20 units/3 stories
Lease Options
- 12 mo
Community Amenities
Property Services
- 24 Hour Access
- Trash Pickup - Curbside
Apartment Features
Indoor Features
- Air Conditioning
- Cable Ready
- Washer/Dryer
- Double Vanities
- Tub/Shower
- Framed Mirrors
- Smoke Free
Kitchen Features & Appliances
- Dishwasher
- Disposal
- Microwave
- Kitchen
- Ice Maker
- Refrigerator
- Oven
- Stainless Steel Appliances
- Range
- Island Kitchen
- Pantry
- Quartz Countertops
Model Details
- Walk-In Closets
- Dining Room
- Double Pane Windows
- Family Room
- Linen Closet
- Loft Layout
- Vinyl Flooring
- Large Bedrooms
- Patio
Map
- 24 E Wintonbury Ave
- 1130-R Blue Hills Ave
- 1130-B Blue Hills Ave
- 31 Walker Ln
- 32 Fairfield Ln
- 53 Farmstead Cir
- 4 Woodside Dr
- 1211R Blue Hills Ave
- 3 Camelot Dr Unit 5
- 2 Camelot Dr Unit 4
- 227 Wintonbury Ave Unit 1
- 99 Pepperbush Way
- 1 Jaybee Dr
- 25 Matthew Ln
- 7 Sutton Place Unit 7
- 27 Eagleton Dr
- 38 Sutton Place Unit 38
- 132 Beaman Brook
- 22 Jubrey Dr
- 5 Arlington St
- 1-137 Barry Cir
- 4 Wedgewood Dr
- 1 Camelot Dr Unit 2
- 199 Privilege Rd
- 81 Park Ave
- 2-14 Revere Dr
- 326 Cottage Grove Rd Unit 1
- 95 Filley St
- 65 Jolley Dr
- 18 Darby St Unit 3rd Floor
- 20 Jerome Ave
- 627 Brighton Park Way
- 76 Harold St Unit 78
- 700 Bloomfield Ave
- 713 Bloomfield Ave
- 600 Cottage Grove Rd
- 55 Tunxis Ave
- 55 Tunxis Ave
- 93 White Rock Dr
- 103 Capen St Unit 2
Ask me questions while you tour the home.