
John Croteau
The Neighborhood Realty Group
(774) 224-6457
55 Total Sales
1 in Saxonville
$600,000 Price


Estimated Value: $649,848
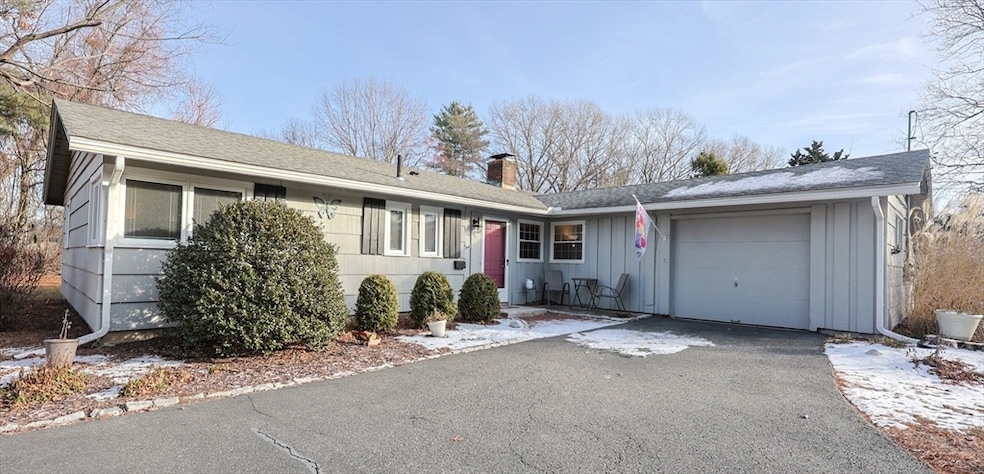
Welcome Home to 11 Edith Road! This 3 bedroom, 1.5 bath - 1,500+ square foot Ranch style offers a spacious, modern & open floor plan featuring a fireplaced living room with a vaulted ceiling & large double sliders leading to the composite patio & enormous back yard. The modern kitchen is fully applianced with a built in breakfast bar that flows smoothly into another large family room or home office. There's also a large tiled dining room, an en-suite primary bedroom, a separate full laundry room, an attached 1-car garage & an extra-large screened porch with cathedral ceilings & a skylight nestled in the rear of the home. This home has it all with nearly a half acre lot situated in one Framingham's best neighborhoods close to schools, shopping, restaurants, recreation & commuter routes. This is the home you've been waiting for & priced to sell at only $664,900!
Last Agent to Sell the Property
Keller Williams Boston MetroWest Listed on: 12/11/2025
We collect this data history from publicly available records. To have your information removed, we recommend requesting removal directly through your county’s website.
John Croteau
The Neighborhood Realty Group
(774) 224-6457
55 Total Sales
1 in Saxonville
$600,000 Price
Valerie Cohen
(774) 260-6504
45 Total Sales
1 in Saxonville
$732,500 Price
Ed Weisberg
William Raveis R.E. & Home Services
(781) 607-7366
13 Total Sales
3 in Saxonville
$615K - $960K Price Range
Stockman Farrar Group
Berkshire Hathaway HomeServices Commonwealth Real Estate
(781) 208-5870
61 Total Sales
2 in Saxonville
$556K - $590K Price Range
Michael St. Cyr
RE/MAX Preferred Properties
(857) 703-2649
15 Total Sales
1 in Saxonville
$535,000 Price
Sharon Ridley
StartPoint Realty
(774) 479-4424
96 Total Sales
1 in Saxonville
$730,000 Price
We collect this data history from publicly available records. To have your information removed, we recommend requesting removal directly through your county’s website.
| Date | Buyer | Sale Price | Title Company |
|---|---|---|---|
| $650,000 | -- | ||
| Barkman Randy | $349,900 | -- |
We collect this data history from publicly available records. To have your information removed, we recommend requesting removal directly through your county’s website.
| Date | Status | Borrower | Loan Amount |
|---|---|---|---|
| Previous Owner | $100,000 | ||
| Previous Owner | -- | $313,000 | |
| Closed | Schlemmer Kathleen M | $224,800 | |
| Closed | Schlemmer Kathleen M | $188,000 | |
| Closed | Korklan Paula | $190,000 | |
| Closed | Schlemmer Kathleen M | $50,000 | |
| Previous Owner | Schlemmer Kathleen M | $144,230 | |
| Closed | Schlemmer Kathleen M | $130,000 | |
| Closed | Schlemmer Kathleen M | $100,000 | |
| Previous Owner | Schlemmer Kathleen M | $10,000 | |
| Previous Owner | Schlemmer Kathleen M | $90,000 |
We collect this data history from publicly available records. To have your information removed, we recommend requesting removal directly through your county’s website.
| Date | Event | Price | List to Sale | Price per Sq Ft |
|---|---|---|---|---|
| 04/21/2026 04/21/26 | Sold | $650,000 | -2.2% | $434 / Sq Ft |
| 01/07/2026 01/07/26 | Pending | -- | -- | -- |
| 12/11/2025 12/11/25 | For Sale | $664,900 | -- | $444 / Sq Ft |
We collect this data history from publicly available records. To have your information removed, we recommend requesting removal directly through your county’s website.
| Year | Tax Paid | Tax Assessment Tax Assessment Total Assessment is a certain percentage of the fair market value that is determined by local assessors to be the total taxable value of land and additions on the property. | Land | Improvement |
|---|---|---|---|---|
| 2025 | $6,744 | $564,800 | $271,100 | $293,700 |
| 2024 | $6,498 | $521,500 | $242,200 | $279,300 |
| 2023 | $6,159 | $470,500 | $216,100 | $254,400 |
| 2022 | $5,812 | $423,000 | $196,100 | $226,900 |
| 2021 | $5,654 | $402,400 | $188,500 | $213,900 |
| 2020 | $5,680 | $379,200 | $171,300 | $207,900 |
| 2019 | $5,580 | $362,800 | $171,300 | $191,500 |
| 2018 | $5,451 | $334,000 | $164,900 | $169,100 |
| 2017 | $5,337 | $319,400 | $160,100 | $159,300 |
| 2016 | $5,407 | $311,100 | $160,100 | $151,000 |
| 2015 | -- | $305,000 | $160,600 | $144,400 |
TP
Seller's Agent in 2026
The Popps Properties Group
Keller Williams Boston MetroWest
(617) 916-1646
1 in this area
90 Total Sales
Seller Co-Listing Agent in 2026
Michael Jennings
Keller Williams Boston MetroWest
(508) 395-4600
1 in this area
16 Total Sales
Buyer's Agent in 2026
Donna Molet
Keller Williams Realty North Central
(508) 783-5342
2 in this area
190 Total Sales
Seller's Agent in 2015
John Pasciuti
RE/MAX
(508) 397-1636
3 in this area
35 Total Sales
RB
Buyer's Agent in 2015
Randy Barkman
Keller Williams Boston MetroWest
Source: MLS Property Information Network (MLS PIN)
MLS Number: 73461704
APN: FRAM-000039-000005-007536
Disclaimer: Certain information contained herein is derived from information provided by parties other than Homes.com. All information provided is deemed reliable, but is not guaranteed to be accurate and should be independently verified.
The property listing data and information, or the Images, set forth herein were provided to MLS Property Information Network, Inc. from third party sources, including sellers, lessors and public records, and were compiled by MLS Property Information Network, Inc. The property listing data and information, and the Images, are for the personal, non-commercial use of consumers having a good faith interest in purchasing or leasing listed properties of the type displayed to them and may not be used for any purpose other than to identify prospective properties which such consumers may have a good faith interest in purchasing or leasing. MLS Property Information Network, Inc. and its subscribers disclaim any and all representations and warranties as to the accuracy of the property listing data and information, or as to the accuracy of any of the Images, set forth herein.
Ask me questions while you tour the home.