
Charles Twiggs
The Twiggs Realty
(833) 550-1409
117 Total Sales
1 in Chatsworth
$310,000 Price
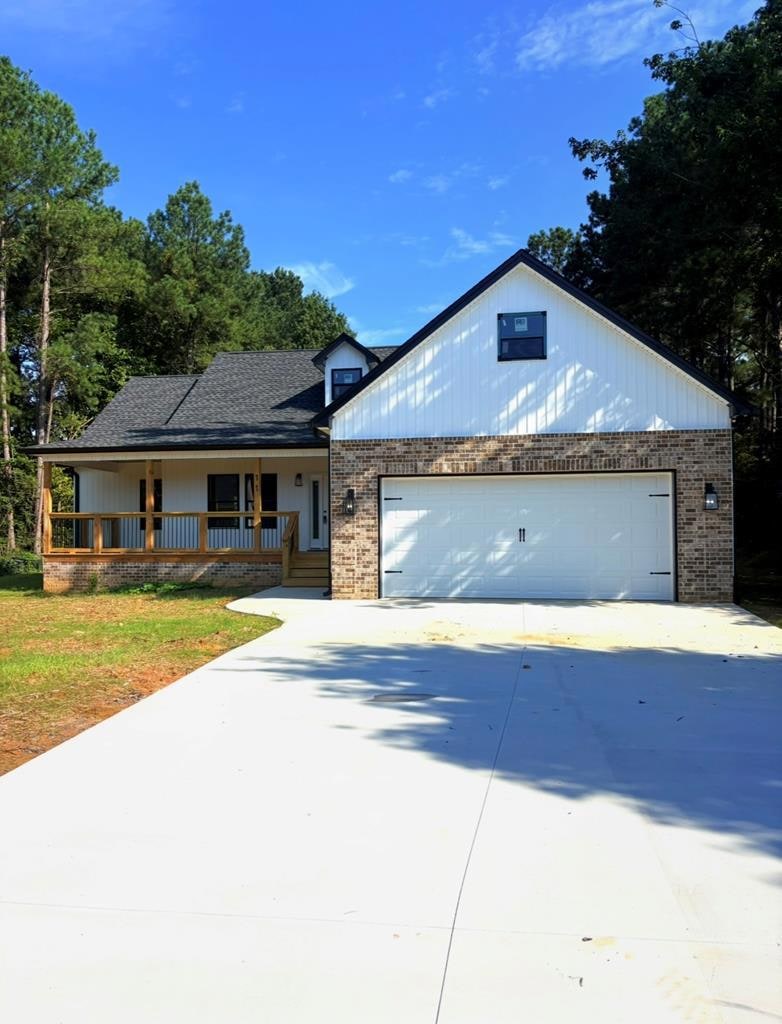

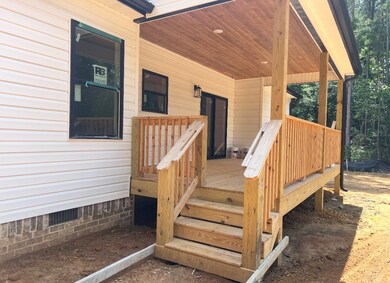
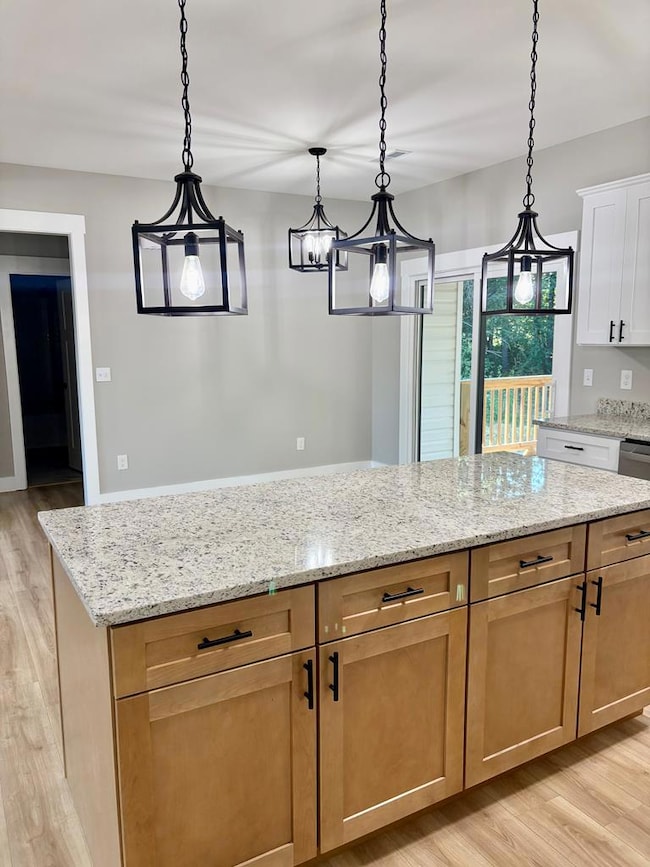
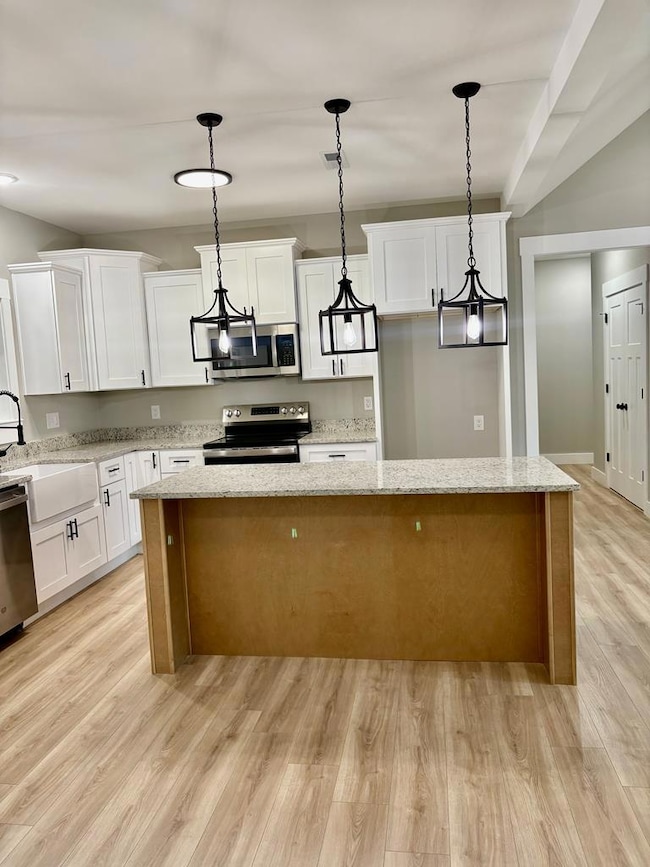

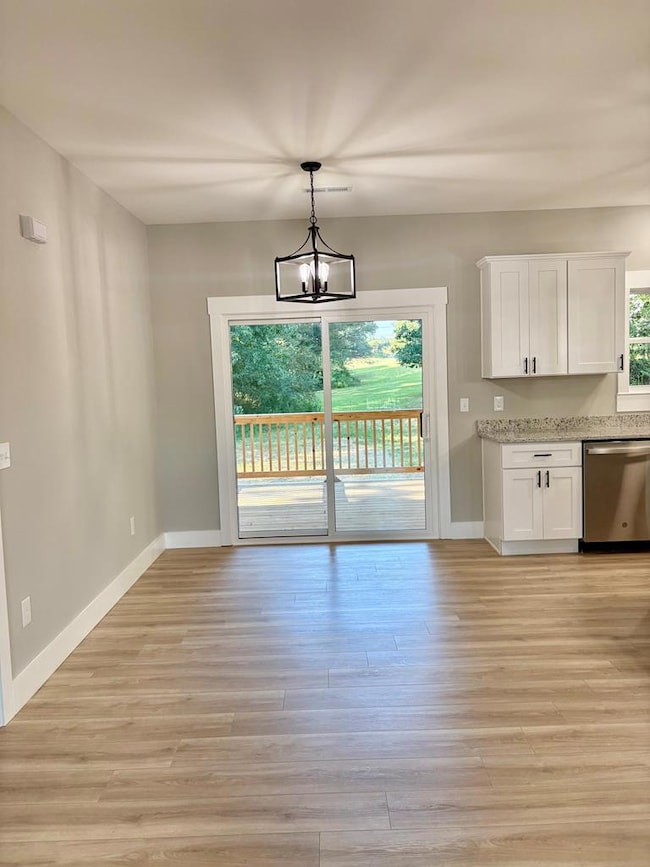
REDUCED!!!! BEAUTIFUL MODERN HOME!! CATHEDRAL Ceilings in Master BR & Livingroom. HUGE walk in closet in MB, w/ Separate shower & stand alone modern tub. DOUBLE vanities in bathrooms. NICE size island in kitchen. SPACIOUS front porch & deck. EXTRA LARGE garage. QUIET neighborhood in Cul-de-Sac.
Last Agent to Sell the Property
Paniagua Real Estate Brokerage Phone: 7062264445 License #214995 Listed on: 06/25/2025
Last Buyer's Agent
Non Mls
Non MLS
Charles Twiggs
The Twiggs Realty
(833) 550-1409
117 Total Sales
1 in Chatsworth
$310,000 Price
Joe Stockdale
Joe Stockdale Real Estate
(678) 846-3897
490 Total Sales
2 in Chatsworth
$25,000 Price Range
Axell Garcia
NextHome Legacy Empower Realty
(844) 325-8242
63 Total Sales
2 in Chatsworth
$204,000 Price Range
Gabrielle Goewey
Real Broker, LLC.
(833) 539-1948
111 Total Sales
1 in Chatsworth
$136,000 Price
Bill Banzhaf
Mountain Place Realty
(689) 220-6510
73 Total Sales
1 in Chatsworth
$340,000 Price
Darcy Jones
Virtual Properties Realty.com
(770) 758-8183
139 Total Sales
2 in Chatsworth
$202K - $203K Price Range
We collect this data history from publicly available records. To have your information removed, we recommend requesting removal directly through your county’s website.
| Date | Event | Price | List to Sale | Price per Sq Ft |
|---|---|---|---|---|
| 10/15/2025 10/15/25 | Sold | $340,000 | -2.8% | $199 / Sq Ft |
| 09/23/2025 09/23/25 | Pending | -- | -- | -- |
| 09/09/2025 09/09/25 | Price Changed | $349,900 | -2.8% | $205 / Sq Ft |
| 06/25/2025 06/25/25 | For Sale | $359,900 | -- | $211 / Sq Ft |
We collect this data history from publicly available records. To have your information removed, we recommend requesting removal directly through your county’s website.
| Year | Tax Paid | Tax Assessment Tax Assessment Total Assessment is a certain percentage of the fair market value that is determined by local assessors to be the total taxable value of land and additions on the property. | Land | Improvement |
|---|---|---|---|---|
| 2024 | $29,928 | $585,301 | $125,325 | $459,976 |
| 2023 | $28,468 | $538,060 | $115,210 | $422,850 |
| 2022 | $25,202 | $486,680 | $116,260 | $370,420 |
| 2021 | $24,285 | $481,150 | $114,940 | $366,210 |
| 2020 | $26,516 | $526,150 | $112,660 | $413,490 |
| 2019 | $26,538 | $504,850 | $108,100 | $396,750 |
| 2018 | $23,394 | $461,840 | $107,460 | $354,380 |
| 2017 | $22,550 | $444,420 | $103,410 | $341,010 |
| 2016 | $19,877 | $381,690 | $98,690 | $283,000 |
| 2015 | $19,792 | $359,100 | $92,850 | $266,250 |
| 2014 | $17,917 | $315,380 | $90,280 | $225,100 |
| 2013 | $17,568 | $313,910 | $89,860 | $224,050 |
V
Seller's Agent in 2025
Vicky Loza
Paniagua Real Estate
(706) 226-4445
8 Total Sales
N
Buyer's Agent in 2025
Non Mls
Non MLS
Source: Carpet Capital Association of REALTORS®
MLS Number: 130326
Ask me questions while you tour the home.