
Valerie MacNeil
Responds Quickly
Kazantzis Real Estate, LLC
(860) 544-2381
107 Total Sales
9 in Killingly
$331K - $825K Price Range
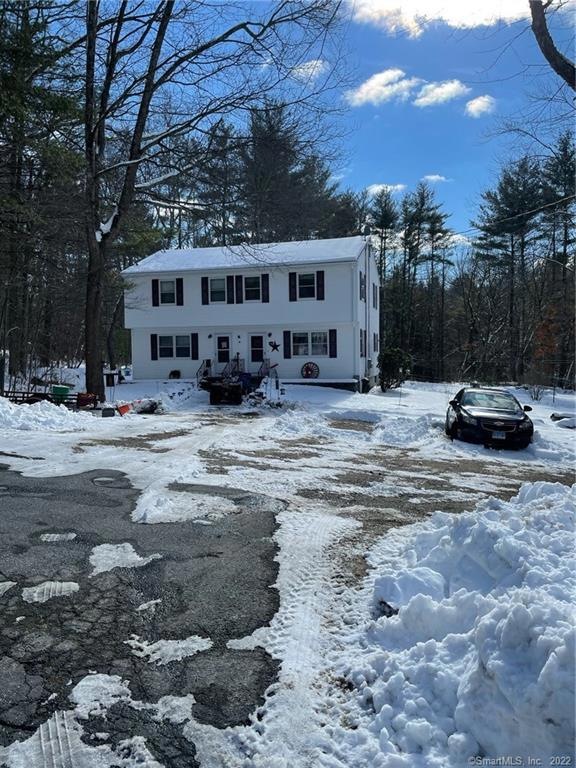
Estimated Value: $374,114
a
Last Agent to Sell the Property
RE/MAX Bell Park Realty License #REB.0756285 Listed on: 10/23/2020
We collect this data history from publicly available records. To have your information removed, we recommend requesting removal directly through your county’s website.
Valerie MacNeil
Kazantzis Real Estate, LLC
(860) 544-2381
107 Total Sales
9 in Killingly
$331K - $825K Price Range
Anne Oakman
Media Realty Group Inc.
(508) 978-6542
52 Total Sales
1 in Killingly
$333,500 Price
Marta Lisowska
KW Legacy Partners
(860) 773-4369
71 Total Sales
1 in Killingly
$110,000 Price
Patricia Berg
Lila Delman Compass
(401) 593-6895
41 Total Sales
1 in Killingly
$380,000 Price
Michael Saccoccio
Coldwell Banker Realty
(401) 437-5428
107 Total Sales
2 in Killingly
$320K - $425K Price Range
Elaine Readey
RE/MAX South County
(401) 681-3501
31 Total Sales
1 in Killingly
$800,000 Price
We collect this data history from publicly available records. To have your information removed, we recommend requesting removal directly through your county’s website.
| Date | Buyer | Sale Price | Title Company |
|---|---|---|---|
| -- | -- | ||
| Ryan Eric | $254,900 | -- | |
| Weaver Jeffrey R | $126,427 | -- |
We collect this data history from publicly available records. To have your information removed, we recommend requesting removal directly through your county’s website.
| Date | Event | Price | List to Sale | Price per Sq Ft | Prior Sale |
|---|---|---|---|---|---|
| 01/29/2021 01/29/21 | Sold | $247,000 | -1.2% | $114 / Sq Ft | |
| 10/26/2020 10/26/20 | Pending | -- | -- | -- | |
| 10/23/2020 10/23/20 | For Sale | $249,900 | +825.6% | $116 / Sq Ft | |
| 07/12/2012 07/12/12 | Sold | $27,000 | -9.7% | $30 / Sq Ft | View Prior Sale |
| 06/15/2012 06/15/12 | Pending | -- | -- | -- | |
| 05/15/2012 05/15/12 | For Sale | $29,900 | -- | $33 / Sq Ft |
We collect this data history from publicly available records. To have your information removed, we recommend requesting removal directly through your county’s website.
| Year | Tax Paid | Tax Assessment Tax Assessment Total Assessment is a certain percentage of the fair market value that is determined by local assessors to be the total taxable value of land and additions on the property. | Land | Improvement |
|---|---|---|---|---|
| 2025 | $4,295 | $184,810 | $38,530 | $146,280 |
| 2024 | $4,086 | $184,810 | $38,530 | $146,280 |
| 2023 | $3,900 | $134,150 | $31,670 | $102,480 |
| 2022 | $3,681 | $134,680 | $32,200 | $102,480 |
| 2021 | $3,669 | $134,680 | $32,200 | $102,480 |
| 2020 | $3,601 | $134,680 | $32,200 | $102,480 |
| 2019 | $3,658 | $134,680 | $32,200 | $102,480 |
| 2017 | $3,005 | $104,650 | $21,700 | $82,950 |
| 2016 | $3,005 | $104,650 | $21,700 | $82,950 |
| 2015 | $3,005 | $104,650 | $21,700 | $82,950 |
| 2014 | $2,921 | $104,650 | $21,700 | $82,950 |
Seller's Agent in 2021
Jared Meehan
RE/MAX
(508) 561-0249
289 Total Sales
JL
Seller's Agent in 2012
Jamie Lefevre
Kazantzis Real Estate, LLC
Buyer's Agent in 2012
Christine Johnson
RE/MAX
(860) 803-5915
401 Total Sales
Source: SmartMLS
MLS Number: 170349584
APN: KILL-000220-000000-000009
Disclaimer: Certain information contained herein is derived from information provided by parties other than Homes.com. All information provided is deemed reliable, but is not guaranteed to be accurate and should be independently verified.
IDX information is provided exclusively for personal, non-commercial use, and may not be used for any purpose other than to identify prospective properties consumers may be interested in purchasing. Information is deemed reliable but not guaranteed.
Ask me questions while you tour the home.