
Roc Noelsaint
Real Broker MA, LLC
(781) 645-4872
25 Total Sales
1 in Newton Square
$385,000 Price
Estimated Value: $433,983
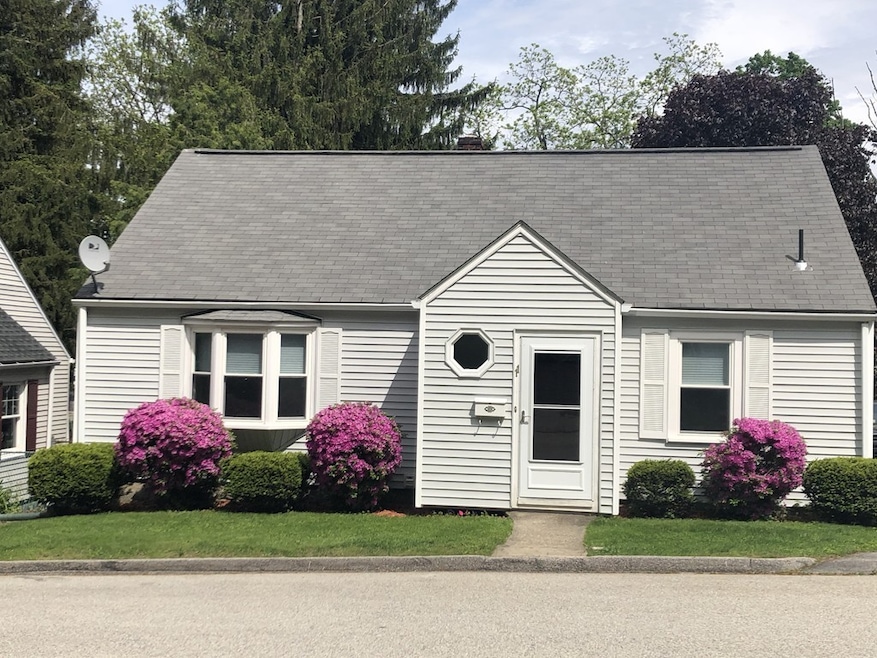
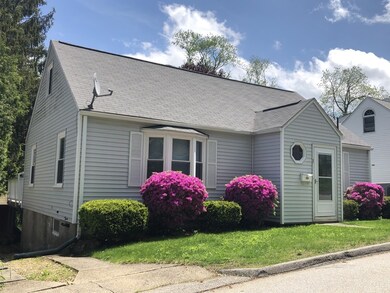
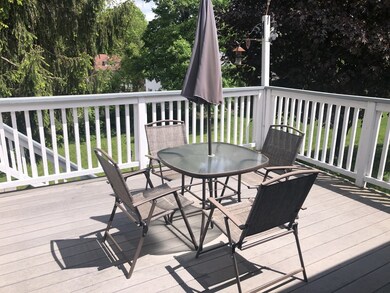
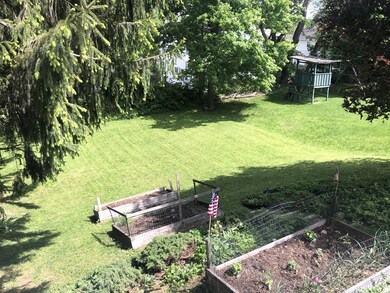
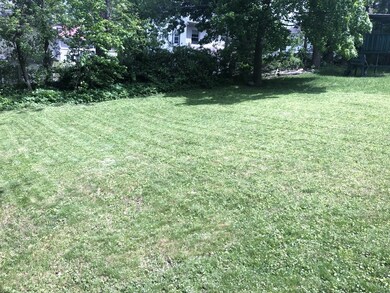
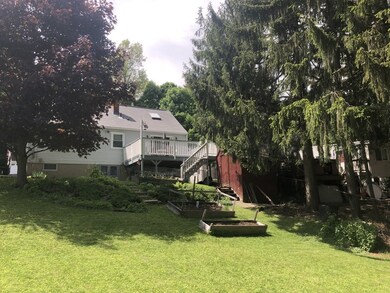
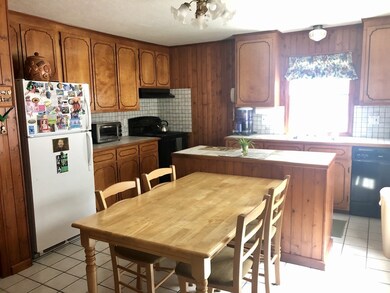
Adorable 3-4 bedroom Cape on Worcester's desirable West Side. This great home is well cared for and is ready for you to move right in. It has replacement windows and new blinds; vinyl siding; 10 year old roof; eat-in kitchen with center island and pantry (all appliances included); spacious living room with bay window; stunning built-ins throughout (previous owner was a master carpenter); custom cedar chest in second floor bedroom; office with slider overlooking oversized deck; spacious two level shed; large backyard with raised area for a vegetable garden and large flat area for recreation; partially finished lower level; workshop; and a walk-out basement with great storage. Walk to restaurants, shops, schools, and so much more! First showings will be on Saturday, May 25th.
Last Agent to Sell the Property
Coldwell Banker Realty - Worcester Listed on: 05/23/2019
We collect this data history from publicly available records. To have your information removed, we recommend requesting removal directly through your county’s website.
Roc Noelsaint
Real Broker MA, LLC
(781) 645-4872
25 Total Sales
1 in Newton Square
$385,000 Price
Rich Trifone
RE/MAX Vision
(774) 772-5364
97 Total Sales
1 in Newton Square
$535,000 Price
Janet Schoeny
RE/MAX Vision
(351) 208-2591
60 Total Sales
1 in Newton Square
$685,000 Price
Rob Smith
PREMIER SOTHEBY'S INTL REALTY
(508) 625-7572
168 Total Sales
1 in Newton Square
$330,000 Price
Alice Romeo
REMAX Executive Realty
(774) 551-1310
36 Total Sales
1 in Newton Square
$450,000 Price
Theodora Choros
Isos Realty, LLC
(508) 552-3313
19 Total Sales
1 in Newton Square
$490,000 Price
We collect this data history from publicly available records. To have your information removed, we recommend requesting removal directly through your county’s website.
| Date | Buyer | Sale Price | Title Company |
|---|---|---|---|
| $248,000 | -- | ||
| Daniels John H | -- | -- | |
| Farrington Margaret | $107,000 | -- | |
| Audette Raymond | $30,000 | -- |
We collect this data history from publicly available records. To have your information removed, we recommend requesting removal directly through your county’s website.
| Date | Status | Borrower | Loan Amount |
|---|---|---|---|
| Open | $243,508 | ||
| Previous Owner | Daniels 3Rd John H | $185,450 | |
| Closed | Daniels John H | $184,000 |
We collect this data history from publicly available records. To have your information removed, we recommend requesting removal directly through your county’s website.
| Date | Event | Price | List to Sale | Price per Sq Ft |
|---|---|---|---|---|
| 08/29/2019 08/29/19 | Sold | $248,000 | -0.8% | $172 / Sq Ft |
| 07/21/2019 07/21/19 | Pending | -- | -- | -- |
| 07/18/2019 07/18/19 | For Sale | $249,900 | +0.8% | $174 / Sq Ft |
| 06/05/2019 06/05/19 | Off Market | $248,000 | -- | -- |
| 05/26/2019 05/26/19 | Pending | -- | -- | -- |
| 05/23/2019 05/23/19 | For Sale | $249,900 | -- | $174 / Sq Ft |
We collect this data history from publicly available records. To have your information removed, we recommend requesting removal directly through your county’s website.
| Year | Tax Paid | Tax Assessment Tax Assessment Total Assessment is a certain percentage of the fair market value that is determined by local assessors to be the total taxable value of land and additions on the property. | Land | Improvement |
|---|---|---|---|---|
| 2025 | $4,387 | $332,600 | $117,600 | $215,000 |
| 2024 | $4,316 | $313,900 | $117,600 | $196,300 |
| 2023 | $4,124 | $287,600 | $102,300 | $185,300 |
| 2022 | $3,760 | $247,200 | $81,800 | $165,400 |
| 2021 | $3,512 | $215,700 | $65,400 | $150,300 |
| 2020 | $3,434 | $202,000 | $65,400 | $136,600 |
| 2019 | $3,265 | $181,400 | $58,800 | $122,600 |
| 2018 | $3,283 | $173,600 | $58,800 | $114,800 |
| 2017 | $3,137 | $163,200 | $58,800 | $104,400 |
| 2016 | $3,034 | $147,200 | $42,800 | $104,400 |
| 2015 | $2,954 | $147,200 | $42,800 | $104,400 |
| 2014 | $2,859 | $146,300 | $42,800 | $103,500 |
Seller's Agent in 2019
Sara Kelleher
Coldwell Banker Realty - Worcester
(508) 335-4800
2 in this area
60 Total Sales
Buyer's Agent in 2019
Dave Leal
Keller Williams Pinnacle Central
(508) 223-7217
1 in this area
166 Total Sales
Source: MLS Property Information Network (MLS PIN)
MLS Number: 72505609
APN: WORC-000024-000007-000029
Disclaimer: Certain information contained herein is derived from information provided by parties other than Homes.com. All information provided is deemed reliable, but is not guaranteed to be accurate and should be independently verified.
The property listing data and information, or the Images, set forth herein were provided to MLS Property Information Network, Inc. from third party sources, including sellers, lessors and public records, and were compiled by MLS Property Information Network, Inc. The property listing data and information, and the Images, are for the personal, non-commercial use of consumers having a good faith interest in purchasing or leasing listed properties of the type displayed to them and may not be used for any purpose other than to identify prospective properties which such consumers may have a good faith interest in purchasing or leasing. MLS Property Information Network, Inc. and its subscribers disclaim any and all representations and warranties as to the accuracy of the property listing data and information, or as to the accuracy of any of the Images, set forth herein.
Ask me questions while you tour the home.