
Gia Parmentier
J. Christopher Real Estate Group
(401) 416-4505
93 Total Sales
1 in Charlestown
$700,000 Price


Estimated Value: $1,272,000 - $1,538,000
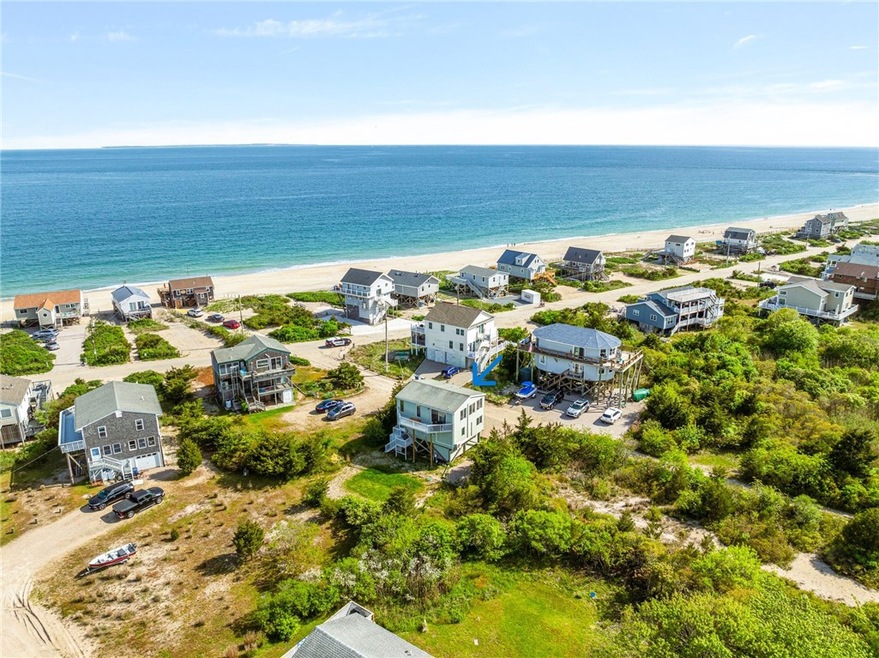
Welcome to your Charlestown Beach House! Enjoy Ocean and Ninigret Pond waterviews from every angle of this home. Stylishly remodeled. Splash your kayaks or paddleboards a short walk down the sandy access path. Right of way for beach access. Outdoor shower. AC. Storage for beach toys & surf boards.
Enjoy the upper deck for easy entertaining. Plenty of parking for 3 cars plus a boat space. Short distance to Matunuck Oyster Bar, Lobster shacks, fishing and boat launch. Solid short term rental history. Groton and Westerly airports can accomodate corp. aircraft.
Unique opportunity! Call today to schedule a private showing. Be sure to click the reel for 3D tour.
Last Agent to Sell the Property
William Raveis Inspire License #REB.0016454 Listed on: 05/27/2024
We collect this data history from publicly available records. To have your information removed, we recommend requesting removal directly through your county’s website.
Gia Parmentier
J. Christopher Real Estate Group
(401) 416-4505
93 Total Sales
1 in Charlestown
$700,000 Price
Lorena Childress
REMAX Revolution
(401) 468-0188
106 Total Sales
1 in Charlestown
$715,000 Price
Melissa DiPiazza
RE/MAX One
(914) 483-3631
206 Total Sales
1 in Charlestown
$520,000 Price
Liz Andersen Warner
RE/MAX South County
(401) 593-2872
76 Total Sales
2 in Charlestown
$425K - $605K Price Range
Louis Barrows
Keller Williams Leading Edge
(401) 208-2129
236 Total Sales
1 in Charlestown
$470,000 Price
Lisa Duffy
Residential Properties Ltd.
(774) 500-3819
84 Total Sales
1 in Charlestown
$1,550,000 Price
We collect this data history from publicly available records. To have your information removed, we recommend requesting removal directly through your county’s website.
| Date | Buyer | Sale Price | Title Company |
|---|---|---|---|
| $1,360,000 | None Available | ||
| $740,000 | -- |
We collect this data history from publicly available records. To have your information removed, we recommend requesting removal directly through your county’s website.
| Date | Status | Borrower | Loan Amount |
|---|---|---|---|
| Open | $1,000,000 | ||
| Previous Owner | $23,500 |
We collect this data history from publicly available records. To have your information removed, we recommend requesting removal directly through your county’s website.
| Date | Event | Price | List to Sale | Price per Sq Ft | Prior Sale |
|---|---|---|---|---|---|
| 07/22/2024 07/22/24 | Sold | $1,360,000 | +0.7% | $914 / Sq Ft | |
| 07/06/2024 07/06/24 | Pending | -- | -- | -- | |
| 05/27/2024 05/27/24 | For Sale | $1,350,000 | +82.4% | $907 / Sq Ft | |
| 12/09/2019 12/09/19 | Sold | $740,000 | -7.4% | $497 / Sq Ft | View Prior Sale |
| 11/09/2019 11/09/19 | Pending | -- | -- | -- | |
| 02/28/2019 02/28/19 | For Sale | $799,000 | -- | $537 / Sq Ft |
We collect this data history from publicly available records. To have your information removed, we recommend requesting removal directly through your county’s website.
| Year | Tax Paid | Tax Assessment Tax Assessment Total Assessment is a certain percentage of the fair market value that is determined by local assessors to be the total taxable value of land and additions on the property. | Land | Improvement |
|---|---|---|---|---|
| 2025 | $5,970 | $1,006,800 | $726,800 | $280,000 |
| 2024 | $5,819 | $1,006,800 | $726,800 | $280,000 |
| 2023 | $5,779 | $1,006,800 | $726,800 | $280,000 |
| 2022 | $5,293 | $647,800 | $475,100 | $172,700 |
| 2021 | $5,299 | $647,800 | $475,100 | $172,700 |
| 2020 | $5,310 | $645,200 | $475,100 | $170,100 |
| 2019 | $5,657 | $612,900 | $475,100 | $137,800 |
| 2018 | $5,908 | $612,900 | $475,100 | $137,800 |
| 2017 | $5,878 | $612,900 | $475,100 | $137,800 |
| 2016 | $5,773 | $565,400 | $431,900 | $133,500 |
| 2015 | $5,716 | $565,400 | $431,900 | $133,500 |
| 2014 | $5,597 | $565,400 | $431,900 | $133,500 |
Seller's Agent in 2024
Christina Rescia
William Raveis Inspire
(401) 339-8833
22 Total Sales
TK
Buyer's Agent in 2024
Tyler Kenyon
Smith and Oak Real Estate Co.
(401) 932-7055
3 Total Sales
JL
Seller's Agent in 2019
JODIE LORENZO
Compass
Source: State-Wide MLS
MLS Number: 1360057
APN: CHAR-000009-000000-000101
Disclaimer: Certain information contained herein is derived from information provided by parties other than Homes.com. All information provided is deemed reliable, but is not guaranteed to be accurate and should be independently verified.
IDX information is provided exclusively for personal, non-commercial use, and may not be used for any purpose other than to identify prospective properties consumers may be interested in purchasing. Information is deemed reliable but not guaranteed.
Copyright © 2026 State-Wide MLS, Inc. All rights reserved.
Ask me questions while you tour the home.