
Laura Dernoga
Responds Quickly
Cummings & Co. Realtors
(667) 771-4178
112 Total Sales
2 in White Marsh
$415K - $487K Price Range


Estimated Value: $246,000 - $273,103
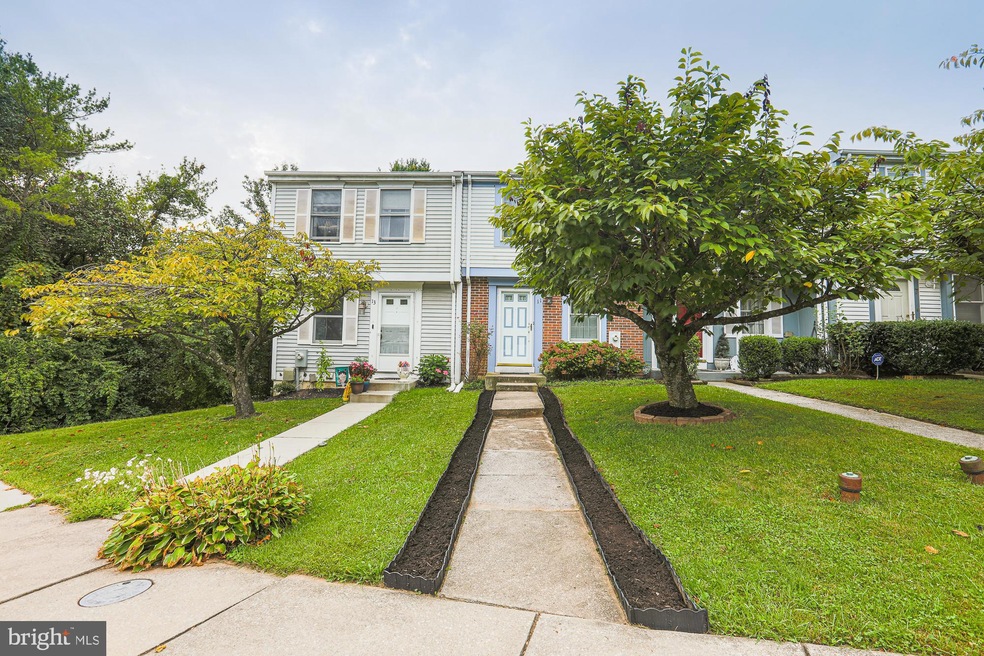
Beautifully cared for 2 bedroom 1.5 bathrooms located in the Stillwood community in Nottingham/White Marsh. Conveniently located to 95. You will be welcomed by a light filled first floor that features a living room and dining area. Upstairs you will find 2 lovely bedrooms. The primary bedroom is generous with ample closet space and it's own entrance to the bathroom. The 2nd bedroom is warm and inviting . Relax in a fully finished basement, perfect for an additional family room. Walkout to the lovely patio and surrounding trees. The attic allows for additional storage with secure pull-down steps. This home has so much to offer! All it needs is you!
Last Agent to Sell the Property
(888) 860-7369 jenbelzrealtor@gmail.com EXP Realty, LLC License #673050 Listed on: 09/23/2021
We collect this data history from publicly available records. To have your information removed, we recommend requesting removal directly through your county’s website.
Laura Dernoga
Cummings & Co. Realtors
(667) 771-4178
112 Total Sales
2 in White Marsh
$415K - $487K Price Range
Leif Colon
Smart Realty, LLC
(571) 777-0758
98 Total Sales
1 in White Marsh
$200,000 Price
Kate Gentry-Roan
Compass
(443) 429-1851
94 Total Sales
1 in White Marsh
$590,000 Price
Margaret Steen
Steen Properties
(443) 265-2532
71 Total Sales
1 in White Marsh
$329,000 Price
Tony Zowd
Coldwell Banker Realty
(667) 213-5551
263 Total Sales
1 in White Marsh
$600,000 Price
Nicole Callender
Keller Williams Realty Delmarva
(443) 251-3558
226 Total Sales
1 in White Marsh
$349,000 Price
We collect this data history from publicly available records. To have your information removed, we recommend requesting removal directly through your county’s website.
| Date | Buyer | Sale Price | Title Company |
|---|---|---|---|
| $194,000 | Guaranteed Trust Title Llc | ||
| Gruber Tamara L | $139,900 | -- | |
| Sade Carol Ann | $80,000 | -- |
We collect this data history from publicly available records. To have your information removed, we recommend requesting removal directly through your county’s website.
| Date | Status | Borrower | Loan Amount |
|---|---|---|---|
| Open | $155,200 |
We collect this data history from publicly available records. To have your information removed, we recommend requesting removal directly through your county’s website.
| Date | Event | Price | List to Sale | Price per Sq Ft |
|---|---|---|---|---|
| 10/27/2021 10/27/21 | Sold | $194,000 | +0.8% | $155 / Sq Ft |
| 09/27/2021 09/27/21 | Pending | -- | -- | -- |
| 09/23/2021 09/23/21 | For Sale | $192,500 | -- | $153 / Sq Ft |
We collect this data history from publicly available records. To have your information removed, we recommend requesting removal directly through your county’s website.
| Year | Tax Paid | Tax Assessment Tax Assessment Total Assessment is a certain percentage of the fair market value that is determined by local assessors to be the total taxable value of land and additions on the property. | Land | Improvement |
|---|---|---|---|---|
| 2025 | $2,604 | $190,300 | ||
| 2024 | $2,604 | $167,100 | $0 | $0 |
| 2023 | $1,151 | $143,900 | $54,000 | $89,900 |
| 2022 | $2,594 | $140,500 | $0 | $0 |
| 2021 | $2,443 | $137,100 | $0 | $0 |
| 2020 | $1,620 | $133,700 | $54,000 | $79,700 |
| 2019 | $1,620 | $133,700 | $54,000 | $79,700 |
| 2018 | $2,384 | $133,700 | $54,000 | $79,700 |
| 2017 | $2,226 | $135,200 | $0 | $0 |
| 2016 | $1,751 | $135,200 | $0 | $0 |
| 2015 | $1,751 | $135,200 | $0 | $0 |
| 2014 | $1,751 | $136,800 | $0 | $0 |
Seller's Agent in 2021
Jennifer Belz
EXP Realty, LLC
(410) 303-4001
21 Total Sales
JT
Buyer's Agent in 2021
John Tirabassi
Advance Realty, Inc.
(443) 506-2414
6 Total Sales
Source: Bright MLS
MLS Number: MDBC2011140
APN: 11-1900009453
Disclaimer: Certain information contained herein is derived from information provided by parties other than Homes.com. All information provided is deemed reliable, but is not guaranteed to be accurate and should be independently verified.
The data relating to real estate for sale on this website appears in part through the BRIGHT Internet Data Exchange program, a voluntary cooperative exchange of property listing data between licensed real estate brokerage firms, and is provided by BRIGHT through a licensing agreement.
Listing information is from various brokers who participate in the Bright MLS IDX program and not all listings may be visible on the site.
The property information being provided on or through the website is for the personal, non-commercial use of consumers and such information may not be used for any purpose other than to identify prospective properties consumers may be interested in purchasing.
Some properties which appear for sale on the website may no longer be available because they are for instance, under contract, sold or are no longer being offered for sale.
Property information displayed is deemed reliable but is not guaranteed.
Copyright 2026 Bright MLS, Inc.
Ask me questions while you tour the home.